705 Mcintosh Court, Hannibal, MO 63401
Local realty services provided by:CENTURY 21 Broughton Team
705 Mcintosh Court,Hannibal, MO 63401
$499,000
- 3 Beds
- 2 Baths
- 1,981 sq. ft.
- Single family
- Active
Listed by:
 Ismail Razack(630) 903 - 0214CENTURY 21 Broughton Team
Office: century 21 broughton team
MLS#:26033803
Source:MO_MARIS
Price summary
- Price:$499,000
- Price per sq. ft.:$251.89
- Monthly HOA dues:$8.33
About this home
Charming 3-Bedroom Home in Fette Orchard Subdivision. Tucked away on a quiet cul-de-sac, this beautifully designed 3-bedroom, 2-bath home offers comfort, space, and room to grow. The open floor plan creates an easy flow from the living area to the kitchen, where you'll find a large island perfect for gathering and a convenient walk-in pantry/laundry combo that maximizes functionality. A covered deck is just off the eating area. The unfinished walkout basement, complete with egress windows and effortless access, is at the front of the home. With its generous footprint, this lower level offers the potential to double your living space, whether you envision a tv room, additional bedrooms, a home gym, or a hobby area.
Contact an agent
Home facts
- Year built:2026
- Listing ID #:26033803
- Added:59 day(s) ago
- Updated:July 28, 2026 at 03:52 PM
Rooms and interior
- Bedrooms:3
- Total bathrooms:2
- Full bathrooms:2
- Rooms Total:7
- Kitchen Description:Dishwasher, Disposal, Refrigerator
- Basement:Yes
- Basement Description:Concrete, Full, Unfinished, Walk-Out Access
- Living area:1,981 sq. ft.
Heating and cooling
- Cooling:Central Air, Electric, Exhaust Fan
- Heating:Electric, Forced Air
- Central air:Yes
Structure and exterior
- Year built:2026
- Building area:1,981 sq. ft.
- Lot area:0.28 Acres
- Lot Features:Cul-De-Sac
- Architectural Style:Ranch
- Construction Materials:Vinyl Siding
- Foundation Description:Concrete
- Levels:1 Story
Schools
- High school:Hannibal Sr. High
- Middle school:Hannibal Middle
- Elementary school:Veterans Elem.
Utilities
- Water:Public
- Sewer:Public Sewer
Finances and disclosures
- Price:$499,000
- Price per sq. ft.:$251.89
- Tax amount:$1 (2026)
Features and amenities
- Amenities:High Ceilings, Open Floorplan, Pantry
Parking
- Parking description:Additional Parking, Garage Door Opener, Oversized
- Garage:Yes
- Garage spaces:2
Copyright 2026 Mid-America Regional Information Systems. All rights reserved. Listings courtesy of Mid-America Regional Information Systems as distributed by MLS GRID <Last Updated July 28, 2026. Mid-America Regional Information Systems provides content displayed here (“provided content”) on an “as is” basis and makes no representations or warranties regarding the provided content, including, but not limited to those of non-infringement, timeliness, accuracy, or completeness. Individuals and companies using information presented are responsible for verification and validation of information they utilize and present to their customers and clients. Mid-America Regional Information Systems will not be liable for any damage or loss resulting from use of the provided content or the products available through Portals, IDX, VOW, and/or Syndication. Recipients of this information shall not resell, redistribute, reproduce, modify, or otherwise copy any portion thereof without the expressed written consent of Mid-America Regional Information Systems.New listings near 705 Mcintosh Court
- New
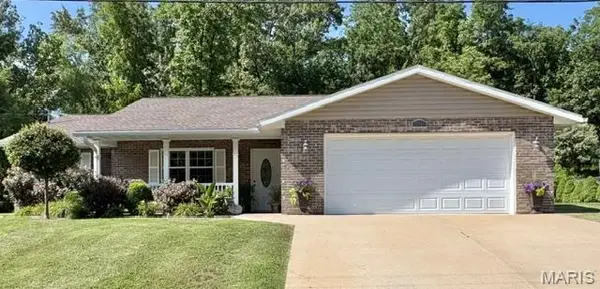 $289,000Active3 beds 2 baths1,407 sq. ft.
210 Stone Ridge Drive, Hannibal, MO 63401
MLS# 26047816Listed by: HANNIBAL REALTY LLC - New
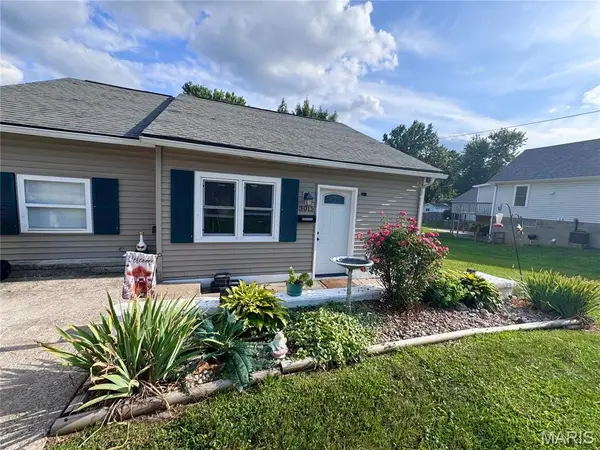 $215,000Active3 beds 1 baths1,251 sq. ft.
3015 Marsh Avenue, Hannibal, MO 63401
MLS# 26048041Listed by: PRESTIGE REALTY, INC - New
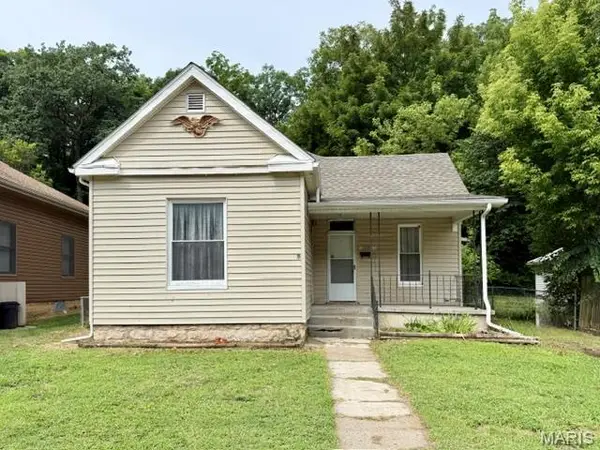 $78,000Active2 beds 1 baths1,068 sq. ft.
1209 Fulton Avenue, Hannibal, MO 63401
MLS# 26047815Listed by: HANNIBAL REALTY LLC - New
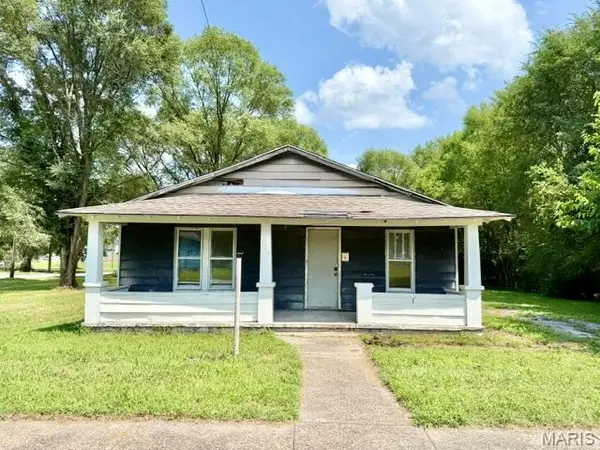 $52,000Active2 beds 1 baths812 sq. ft.
808 Vermont Street, Hannibal, MO 63401
MLS# 26047811Listed by: HANNIBAL REALTY LLC - New
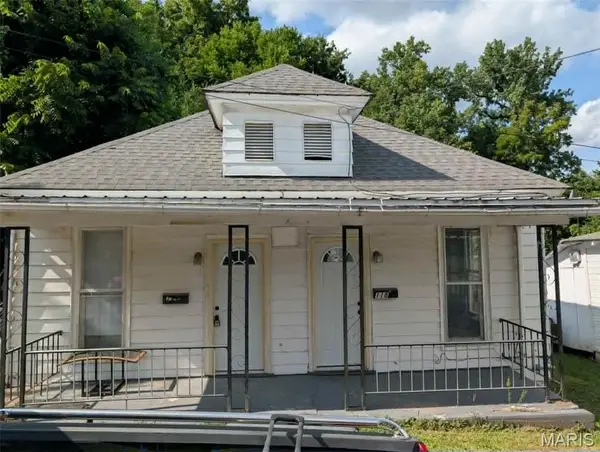 $84,900Active-- beds -- baths1,344 sq. ft.
118-120 O Fallon Street, Hannibal, MO 63401
MLS# 26047564Listed by: FARLOW REAL ESTATE EXPERTS INC - New
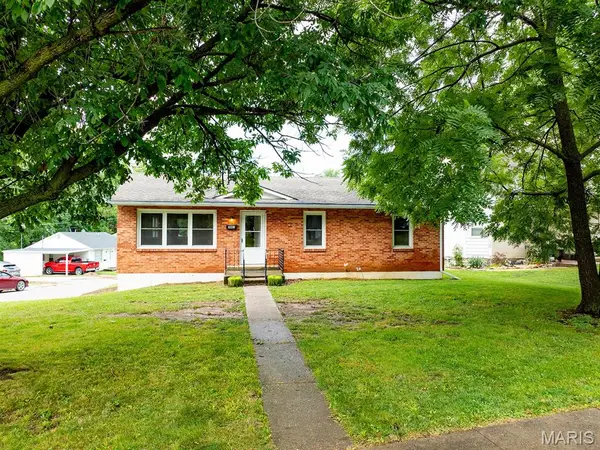 $189,000Active3 beds 2 baths1,247 sq. ft.
3001 Saint Marys Avenue, Hannibal, MO 63401
MLS# 26046333Listed by: SCHERDER REALTY LLC 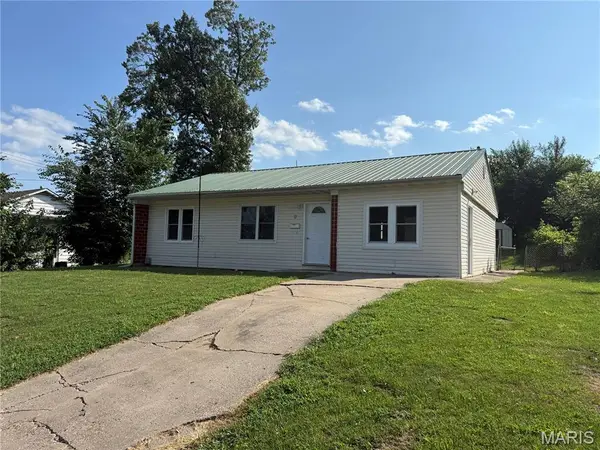 $149,000Pending3 beds 1 baths1,126 sq. ft.
8 Wauneta Place, Hannibal, MO 63401
MLS# 26047303Listed by: PRESTIGE REALTY, INC- New

 $60,000Active2 beds 1 baths1,144 sq. ft.
1526 Booker Street, Hannibal, MO 63401
MLS# 26046891Listed by: CENTURY 21 BROUGHTON TEAM - New
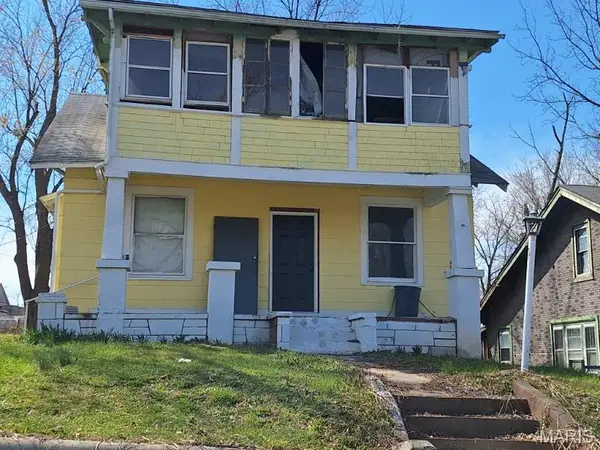 $19,900Active2 beds 2 baths1,829 sq. ft.
215 Division Street, Hannibal, MO 63401
MLS# 26046928Listed by: LANDMARK REALTY - New
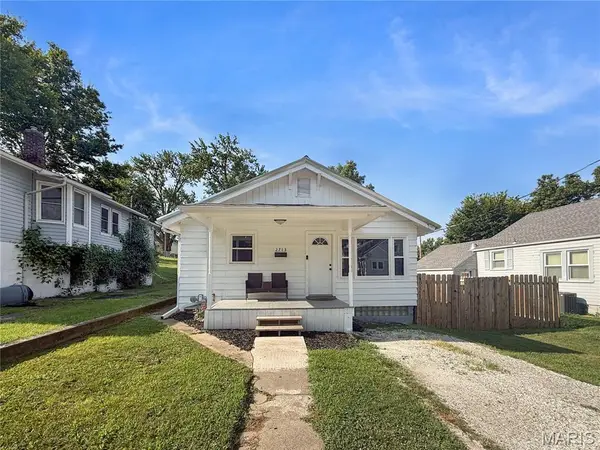 $169,500Active2 beds 1 baths1,025 sq. ft.
2713 Laclede, Hannibal, MO 63401
MLS# 26046580Listed by: CHRISTAL PROPERTY GROUP, LLC


Protect your home and budget from life's surprises with an Assurant Home Warranty, backed by a partner that supports you through every step of homeownership. Explore Plans.
©2026 Century 21 Real Estate LLC. All rights reserved. CENTURY 21®, the CENTURY 21 Logo and C21® are service marks owned by Century 21 Real Estate LLC. Century 21 Real Estate LLC fully supports the principles of the Fair Housing Act and the Equal Opportunity Act. Each office is independently owned and operated. Listing information is deemed reliable but not guaranteed accurate.