
1001 Ash Street, Harrisonville, MO 64701
Local realty services provided by:CENTURY 21 Team Elite
1001 Ash Street,Harrisonville, MO 64701
$335,000
- 3 Beds
- 3 Baths
- 2,088 sq. ft.
- Single family
- Active
Listed by: cheryl bush
Office: crown realty
MLS#:2640037
Source:MOKS_HL
Price summary
- Price:$335,000
- Price per sq. ft.:$160.44
About this home
Welcome home to this beautiful updated 3-bedroom, 2.5bath home in a wonderful neighborhood, conveniently located near the city park and aquatic center. Step inside to a bright, open floor plan with plenty of space for everyday living and entertaining. Two separate eating areas provide flexibility for casual meals or larger gathering, while nice updates give the home a move-in ready feel. The lower level offers even more living space with a comfortable family room featuring a cozy fireplace, half bath and laundry room and patio door leading directly to backyard. Outside is where this property really shines. Enjoy the new deck overlooking huge backyard extending approximately 280 feet deep-an incredible amount of space for entertaining, pets, play gardening and outdoor fun. The above-ground pool is ready for next summers enjoyment. Great neighborhood, great location, multiple living spaces and backyard that is hard to find- this one has so much to offer!
Contact an agent
Home facts
- Year built:2000
- Subdivision & Development:Park View Estates
- Listing ID #:2640037
- Added:2 day(s) ago
- Updated:September 13, 2026 at 04:08 PM
Rooms and interior
- Bedrooms:3
- Total bathrooms:3
- Full bathrooms:2
- Half bathrooms:1
- Kitchen Description:Dishwasher, Microwave
- Basement:Yes
- Basement Description:Finished
- Living area:2,088 sq. ft.
Heating and cooling
- Cooling:Electric
- Heating:Forced Air Gas
Structure and exterior
- Roof:Composition
- Year built:2000
- Building area:2,088 sq. ft.
- Lot area:0.62 Acres
- Lot Features:City Lot
- Architectural Style:Split Entry
- Construction Materials:Frame
Utilities
- Water:City/Public
- Sewer:Public Sewer
Finances and disclosures
- Price:$335,000
- Price per sq. ft.:$160.44
Features and amenities
- Appliances:Dishwasher, Microwave
Parking
- Parking description:Attached
- Garage:Yes
- Garage spaces:2
 HeartlandMLS©2026. Information Deemed Reliable But Not Guaranteed. This information is being provided by the HeartlandMLS. The listings presented here may or may not be listed by the Broker/Agent operating this website. This information is intended for the personal use of consumers and may not be used for any purpose other than to identify prospective properties consumers may be interested in purchasing. Data <Last Updated September 13, 2026 MOKS_HL Member Broker: Gregory Freeman
New listings near 1001 Ash Street
- New
 $45,000Active-- beds -- baths
302 W Chestnut Street, Harrisonville, MO 64701
MLS# 2641775Listed by: AMERICAN HERITAGE, REALTORS - New
 $209,000Active3 beds 2 baths1,256 sq. ft.
1002 Oakvale Drive, Harrisonville, MO 64701
MLS# 2641374Listed by: KELLER WILLIAMS SOUTHLAND - New
 $1,100,000Active4 beds 3 baths3,408 sq. ft.
26009 S Summit Road, Harrisonville, MO 64701
MLS# 2640818Listed by: REECENICHOLS SMITH REALTY - New
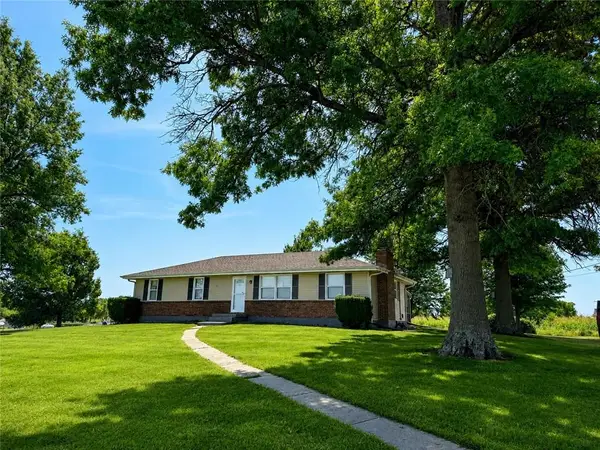 $309,900Active3 beds 2 baths2,184 sq. ft.
20107 E 215th Street, Harrisonville, MO 64701
MLS# 2638381Listed by: 1ST CLASS REAL ESTATE KC - New
 $799,000Active3 beds 3 baths2,650 sq. ft.
27611 S Belle Plain Road, Harrisonville, MO 64701
MLS# 2640036Listed by: REECENICHOLS -JOHNSON COUNTY W - New
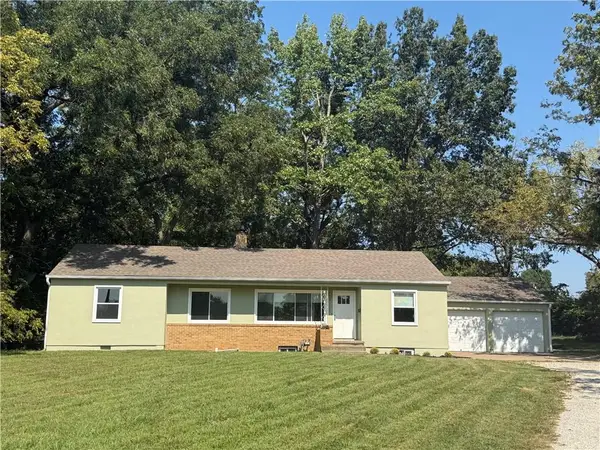 $235,000Active3 beds 1 baths1,431 sq. ft.
1704 E Mechanic Street, Harrisonville, MO 64701
MLS# 2640069Listed by: REECENICHOLS SMITH REALTY - New
 $1,100,000Active4 beds 4 baths4,802 sq. ft.
26001 S Summit Road, Harrisonville, MO 64701
MLS# 2639037Listed by: KELLER WILLIAMS SOUTHLAND  $425,000Active4 beds 2 baths2,067 sq. ft.
27817 S State Route 7 Highway, Harrisonville, MO 64701
MLS# 2632446Listed by: COLDWELL BANKER REGAN REALTORS $1,250,000Active5 beds 4 baths4,400 sq. ft.
14608 E 263rd Street, Harrisonville, MO 64701
MLS# 2637883Listed by: UNITED REAL ESTATE KANSAS CITY


Protect your home and budget from life's surprises with an Assurant Home Warranty, backed by a partner that supports you through every step of homeownership. Explore Plans.
©2026 Century 21 Real Estate LLC. All rights reserved. CENTURY 21®, the CENTURY 21 Logo and C21® are service marks owned by Century 21 Real Estate LLC. Century 21 Real Estate LLC fully supports the principles of the Fair Housing Act and the Equal Opportunity Act. Each office is independently owned and operated. Listing information is deemed reliable but not guaranteed accurate.