
2205 Quail Street, Harrisonville, MO 64701
Local realty services provided by:CENTURY 21 Team Elite
2205 Quail Street,Harrisonville, MO 64701
$269,900
- 3 Beds
- 2 Baths
- 1,144 sq. ft.
- Single family
- Active
Listed by: brent brown
Office: exp realty llc.
MLS#:2648715
Source:MOKS_HL
Price summary
- Price:$269,900
- Price per sq. ft.:$235.93
About this home
How about finding a home that already has the big-ticket items replaced and all you have to do is move in? Impossible, you say? Well, this home needs nothing but you! The roof was replaced in October 2026, the furnace was brand new in January 2026, and the seller just had a brand-new garden shed delivered a week before listing. This home has been thoughtfully cared for and it shows, from the flooring to the kitchen to the bedrooms. Plenty of room for the family to have space and comfort. Check out the sliding barn doors on the primary bedroom closet! Beautiful!
And basement is an excellent space for a mancave or a playroom. Or maybe you need a 4th bedroom. Plenty of room for that too.
The backyard offers a very nice metal fence and check out the covered deck! The perfect place to have friends over for a BBQ
Now lets talk location... 3 block from Harrisonville elementary school, 1.3 miles to the historic cobblestone downtown square with restaurants, gift shops, and more. The Harrisonville park is only 3 blocks away with 2 lakes for boating and fishing, walking trails, outdoor pool and more fun activities.
Harrisonville MO is the county seat of Cass County and has so many unique features for it 10,000 residents to enjoy. If you've been wanting to get out of the city and into a quieter community, this is the right home for you!...
Contact an agent
Home facts
- Year built:1964
- Subdivision & Development:Ridgeview Addition
- Listing ID #:2648715
- Added:1 day(s) ago
- Updated:October 25, 2026 at 12:44 AM
Rooms and interior
- Bedrooms:3
- Total bathrooms:2
- Full bathrooms:2
- Rooms Total:7
- Basement:Yes
- Basement Description:Concrete, Full
- Living area:1,144 sq. ft.
Heating and cooling
- Cooling:Electric
- Heating:Central Gas
Structure and exterior
- Roof:Composition
- Year built:1964
- Building area:1,144 sq. ft.
- Lot area:0.3 Acres
- Lot Features:City Limits, City Lot
- Architectural Style:Ranch
- Construction Materials:Frame, Lap
- Foundation Description:Concrete
Schools
- High school:Harrisonville
- Middle school:Harrisonville
- Elementary school:Harrisonville
Utilities
- Water:City/Public
- Sewer:Public Sewer
Finances and disclosures
- Price:$269,900
- Price per sq. ft.:$235.93
Features and amenities
- Amenities:Ceiling Fan(s), Stained Cabinets
Parking
- Parking description:Attached, Off Street
- Garage:Yes
- Garage spaces:2
 HeartlandMLS©2026. Information Deemed Reliable But Not Guaranteed. This information is being provided by the HeartlandMLS. The listings presented here may or may not be listed by the Broker/Agent operating this website. This information is intended for the personal use of consumers and may not be used for any purpose other than to identify prospective properties consumers may be interested in purchasing. Data <Last Updated October 25, 2026 MOKS_HL Member Broker: Gregory Freeman
New listings near 2205 Quail Street
- Coming Soon
 $485,000Coming Soon4 beds 4 baths3,600 sq. ft.
2610 Quail Street, Harrisonville, MO 64701
MLS# 2648590Listed by: KELLER WILLIAMS SOUTHLAND - Coming Soon
 $469,900Coming Soon4 beds 3 baths1,813 sq. ft.
26502 Blinker Light Road, Harrisonville, MO 64701
MLS# 2647203Listed by: KELLER WILLIAMS SOUTHLAND - Coming Soon
 $565,000Coming Soon4 beds 3 baths2,323 sq. ft.
24211 E 223rd Street, Harrisonville, MO 64701
MLS# 2648014Listed by: KELLER WILLIAMS PLATINUM PRTNR - Coming Soon
 $500,000Coming Soon4 beds 4 baths2,400 sq. ft.
2607 Quail Street, Harrisonville, MO 64701
MLS# 2645784Listed by: KELLER WILLIAMS KC NORTH - New
 $450,000Active3 beds 2 baths1,711 sq. ft.
1603 Marvin Court, Harrisonville, MO 64701
MLS# 2647747Listed by: REECENICHOLS SMITH REALTY - New
 $350,000Active4 beds 3 baths2,874 sq. ft.
106 Trinity Circle, Harrisonville, MO 64701
MLS# 2647541Listed by: REECENICHOLS - LEES SUMMIT - New
 $218,000Active3 beds 1 baths1,352 sq. ft.
103 W Joy Street, Harrisonville, MO 64701
MLS# 2645922Listed by: PLATINUM REALTY LLC 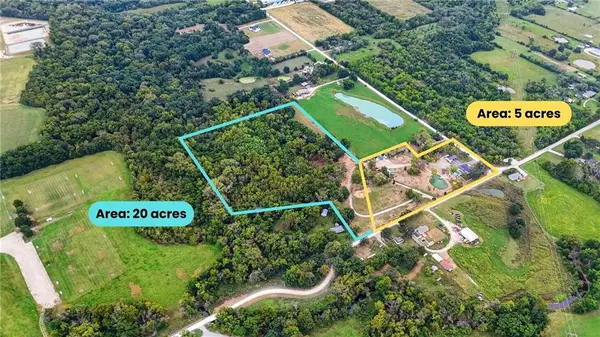 $300,000Active20 Acres
TBD S Brush College Road, Harrisonville, MO 64701
MLS# 2646012Listed by: KELLER WILLIAMS SOUTHLAND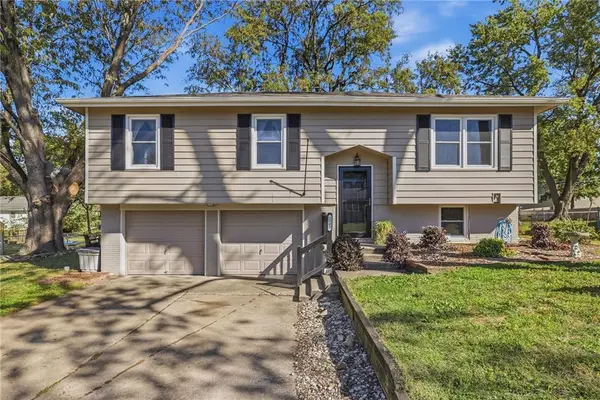 $244,000Active3 beds 1 baths1,628 sq. ft.
1505 Eastwood Road, Harrisonville, MO 64701
MLS# 2646151Listed by: CROWN REALTY


Protect your home and budget from life's surprises with an Assurant Home Warranty, backed by a partner that supports you through every step of homeownership. Explore Plans.
©2026 Century 21 Real Estate LLC. All rights reserved. CENTURY 21®, the CENTURY 21 Logo and C21® are service marks owned by Century 21 Real Estate LLC. Century 21 Real Estate LLC fully supports the principles of the Fair Housing Act and the Equal Opportunity Act. Each office is independently owned and operated. Listing information is deemed reliable but not guaranteed accurate.