
504 Younger Drive, Harrisonville, MO 64701
Local realty services provided by:CENTURY 21 Team Elite
504 Younger Drive,Harrisonville, MO 64701
$270,000
- 3 Beds
- 2 Baths
- 2,204 sq. ft.
- Single family
- Active
Listed by: sierra hillard
Office: fitz osborn real estate llc.
MLS#:2634585
Source:MOKS_HL
Price summary
- Price:$270,000
- Price per sq. ft.:$122.5
About this home
Come take a peek at this beautifully updated 3-bedroom, 2-bath ranch that perfectly blends modern updates with cozy, comfortable living. The remodeled kitchen is a standout, featuring gorgeous finishes, a large island, plenty of cabinet space, and newer appliances. Throughout the main level, you’ll find new flooring, fresh paint, and new carpet, giving the home a clean, bright, and refreshed feel. The primary suite and main bathroom have been completely updated featuring new shower, toilet, tile, & vanity-- creating a relaxing space to unwind at the end of the day. And when it’s time to tackle the laundry, you’ll actually want to do it in this completely decked-out laundry room, with tons of shelving and storage to keep everything organized. Need more room? The finished basement offers space perfect for an entertainment or family room. Get creative with an additional large flexible non-conforming space perfect for a playroom, gym, or whatever fits your lifestyle. Enjoy the fresh look of the newly painted exterior, along with the inviting outdoor space. Major updates have already been taken care of including a 3-year-old roof, newer water heater, and newer A/C—giving you even more peace of mind. Updated, charming, functional, and ready for its next chapter—Come see all the little details that make this ranch feel just like home!...
Contact an agent
Home facts
- Year built:1996
- Subdivision & Development:Other
- Listing ID #:2634585
- Added:1 day(s) ago
- Updated:September 14, 2026 at 10:47 AM
Rooms and interior
- Bedrooms:3
- Total bathrooms:2
- Full bathrooms:2
- Rooms Total:9
- Basement:Yes
- Basement Description:Concrete, Full
- Living area:2,204 sq. ft.
Heating and cooling
- Cooling:Electric
Structure and exterior
- Roof:Composition
- Year built:1996
- Building area:2,204 sq. ft.
- Lot area:0.22 Acres
- Lot Features:City Limits, City Lot
- Architectural Style:Ranch
- Construction Materials:Wood Siding
- Foundation Description:Concrete
Utilities
- Water:City/Public
- Sewer:Public Sewer
Finances and disclosures
- Price:$270,000
- Price per sq. ft.:$122.5
Parking
- Parking description:Attached
- Garage:Yes
- Garage spaces:1
 HeartlandMLS©2026. Information Deemed Reliable But Not Guaranteed. This information is being provided by the HeartlandMLS. The listings presented here may or may not be listed by the Broker/Agent operating this website. This information is intended for the personal use of consumers and may not be used for any purpose other than to identify prospective properties consumers may be interested in purchasing. Data <Last Updated September 14, 2026 MOKS_HL Member Broker: Gregory Freeman
New listings near 504 Younger Drive
- New
 $45,000Active-- beds -- baths
302 W Chestnut Street, Harrisonville, MO 64701
MLS# 2641775Listed by: AMERICAN HERITAGE, REALTORS - New
 $335,000Active3 beds 3 baths2,088 sq. ft.
1001 Ash Street, Harrisonville, MO 64701
MLS# 2640037Listed by: CROWN REALTY - New
 $209,000Active3 beds 2 baths1,256 sq. ft.
1002 Oakvale Drive, Harrisonville, MO 64701
MLS# 2641374Listed by: KELLER WILLIAMS SOUTHLAND - New
 $1,100,000Active4 beds 3 baths3,408 sq. ft.
26009 S Summit Road, Harrisonville, MO 64701
MLS# 2640818Listed by: REECENICHOLS SMITH REALTY - New
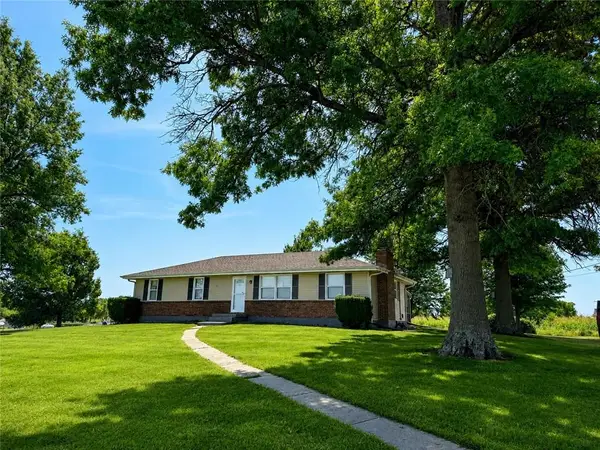 $309,900Active3 beds 2 baths2,184 sq. ft.
20107 E 215th Street, Harrisonville, MO 64701
MLS# 2638381Listed by: 1ST CLASS REAL ESTATE KC - New
 $799,000Active3 beds 3 baths2,650 sq. ft.
27611 S Belle Plain Road, Harrisonville, MO 64701
MLS# 2640036Listed by: REECENICHOLS -JOHNSON COUNTY W - New
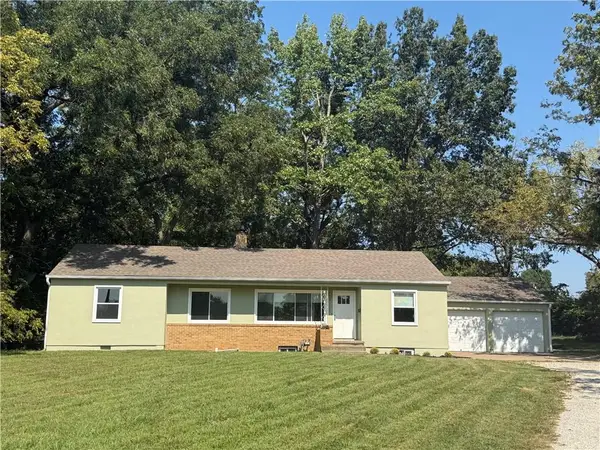 $235,000Active3 beds 1 baths1,431 sq. ft.
1704 E Mechanic Street, Harrisonville, MO 64701
MLS# 2640069Listed by: REECENICHOLS SMITH REALTY  $1,100,000Active4 beds 4 baths4,802 sq. ft.
26001 S Summit Road, Harrisonville, MO 64701
MLS# 2639037Listed by: KELLER WILLIAMS SOUTHLAND $425,000Active4 beds 2 baths2,067 sq. ft.
27817 S State Route 7 Highway, Harrisonville, MO 64701
MLS# 2632446Listed by: COLDWELL BANKER REGAN REALTORS


Protect your home and budget from life's surprises with an Assurant Home Warranty, backed by a partner that supports you through every step of homeownership. Explore Plans.
©2026 Century 21 Real Estate LLC. All rights reserved. CENTURY 21®, the CENTURY 21 Logo and C21® are service marks owned by Century 21 Real Estate LLC. Century 21 Real Estate LLC fully supports the principles of the Fair Housing Act and the Equal Opportunity Act. Each office is independently owned and operated. Listing information is deemed reliable but not guaranteed accurate.