3429 Kinser Drive, Hartville, MO 65667
Local realty services provided by:CENTURY 21 Combs & Associates Real Estate
Listed by: robin clark
Office: missouri real estate of the ozarks, llc.
MLS#:60327470
Source:MO_GSBOR
3429 Kinser Drive,Hartville, MO 65667
$249,900
- 3 Beds
- 2 Baths
- 1,792 sq. ft.
- Single family
- Active
Price summary
- Price:$249,900
- Price per sq. ft.:$139.45
About this home
''Motivated Sellers'' Sellers have dropped the price and would like to close by end of November. Sellers don't want to move in the cold winter months. Home will be temporarily off the market after Nov. if we can't get under contract ..Welcome to this beautiful 3.1-acre property offering the perfect blend of privacy, comfort, and country living. The 1,700+ sq. ft. home features 3 bedrooms and 2 bathrooms, highlighted by a stunning cathedral ceiling that creates an open and inviting living and dining area.Conveniently located just outside the city of Hartville on a dead-end road giving the privacy of rural country living without the long drive to town.Recent updates include a new Heating system installed in 2024, some interior painting, new storm door on the front exterior door both exterior doors have been painted newer roof approximately four years old, and new gutters and downspouts. A circular driveway provides easy access and plenty of parking.The detached garage offers ample space for vehicle storage and available space to add another garage door, a workshop, or hobby area. The acreage is perimeter fenced, with mature trees lining portions of two sides and the back of the property, creating a peaceful and private setting. An old woodshed sits behind the garage, adding extra storage potential.The back acreage also features a couple of poured concrete slabs already in place, providing an excellent foundation for additional buildings, a shop, or other improvements to suit your needs. Enjoy the quiet country atmosphere while having plenty of room to expand and make this property your own....
Contact an agent
Home facts
- Year built:2005
- Subdivision & Development:N/A
- Listing ID #:60327470
- Added:119 day(s) ago
- Updated:October 24, 2026 at 03:03 PM
Rooms and interior
- Bedrooms:3
- Total bathrooms:2
- Full bathrooms:2
- Flooring:Carpet, Engineered Hardwood, Tile
- Kitchen Description:Dishwasher, Refrigerator
- Living area:1,792 sq. ft.
Heating and cooling
- Cooling:Attic Fan, Ceiling Fan(s), Central Air
- Heating:Central
- Central air:Yes
Structure and exterior
- Year built:2005
- Building area:1,792 sq. ft.
- Lot area:3.1 Acres
- Lot Features:Acreage, Cleared, Horses Allowed, Pasture
- Architectural Style:Ranch
- Construction Materials:Cedar, Vinyl Siding
- Foundation Description:Crawl Space
Schools
- High school:Hartville
- Middle school:Hartville
- Elementary school:Hartville
Utilities
- Water:Freeze Proof Hydrant
Finances and disclosures
- Price:$249,900
- Price per sq. ft.:$139.45
- Tax amount:$848 (2025)
Parking
- Parking description:Gravel, Storage
- Garage:Yes
- Garage spaces:1
New listings near 3429 Kinser Drive
- New
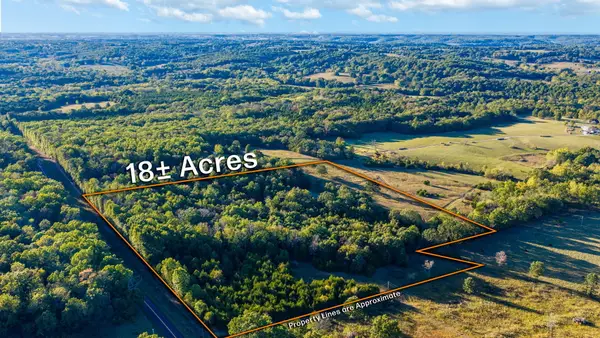 $149,950Active18 Acres
000 State Highway T, Hartville, MO 65667
MLS# 60336208Listed by: KELLER WILLIAMS LOCAL 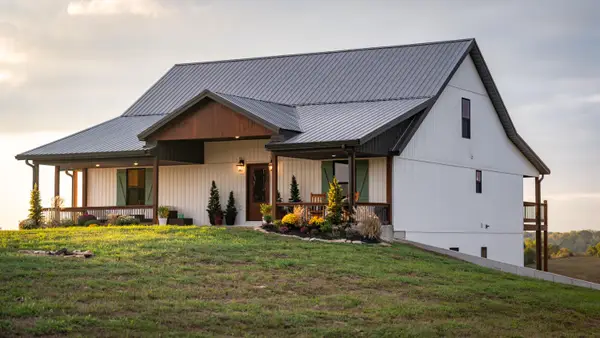 $650,000Pending5 beds 4 baths4,104 sq. ft.
5460 State Highway Y, Hartville, MO 65667
MLS# 60335209Listed by: 37 NORTH REALTY - MOUNTAIN GROVE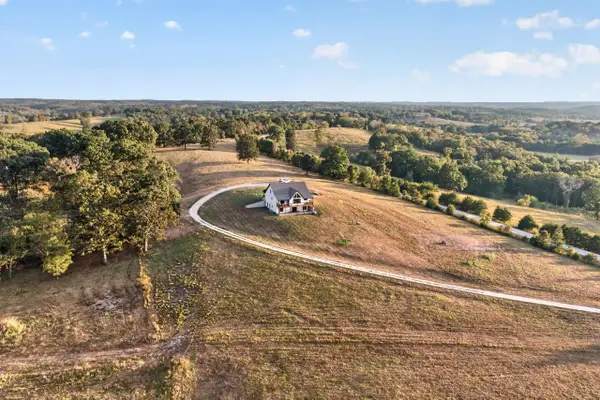 $725,000Pending5 beds 4 baths4,104 sq. ft.
5460 State Highway Y, Hartville, MO 65667
MLS# 60335219Listed by: 37 NORTH REALTY - MOUNTAIN GROVE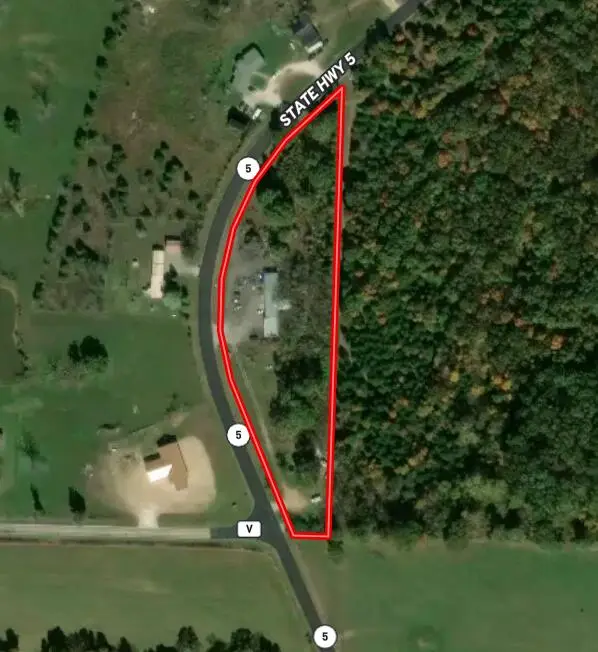 $189,000Active2 beds 1 baths1,084 sq. ft.
4600 S Highway 5, Hartville, MO 65667
MLS# 60335024Listed by: RE/MAX FARM AND HOME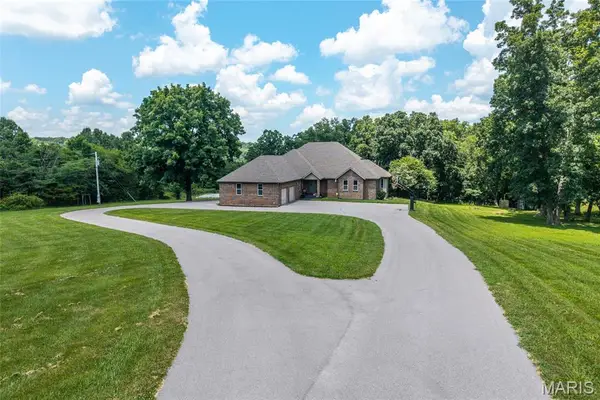
 $599,900Active5 beds 4 baths4,140 sq. ft.
5015 Highway 5, Hartville, MO 65667
MLS# 26061866Listed by: CENTURY 21 LACLEDE REALTY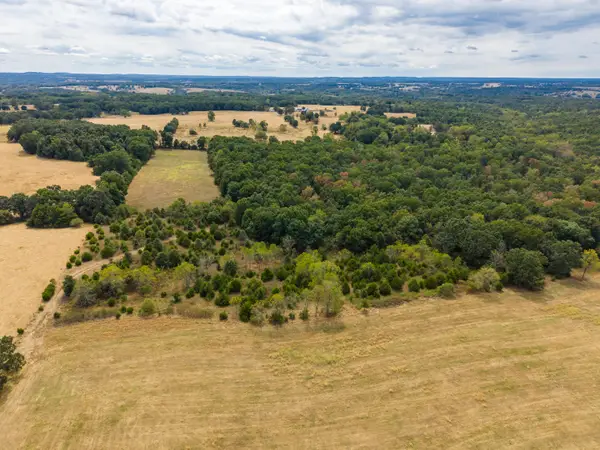 $360,000Active48 Acres
000 Highway 5, Hartville, MO 65667
MLS# 60334744Listed by: 37 NORTH REALTY - MOUNTAIN GROVE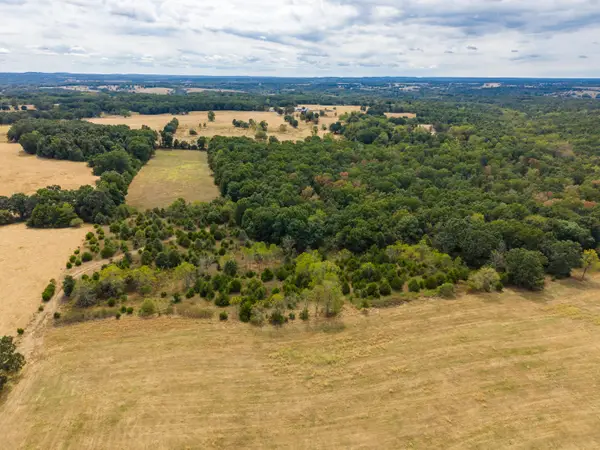 $120,000Active16 Acres
000 Highway 5, Hartville, MO 65667
MLS# 60334750Listed by: 37 NORTH REALTY - MOUNTAIN GROVE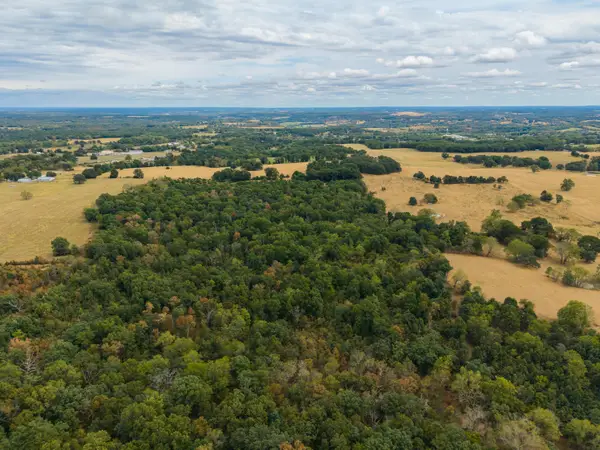 $80,000Active10 Acres
000 Highway 5, Hartville, MO 65667
MLS# 60334752Listed by: 37 NORTH REALTY - MOUNTAIN GROVE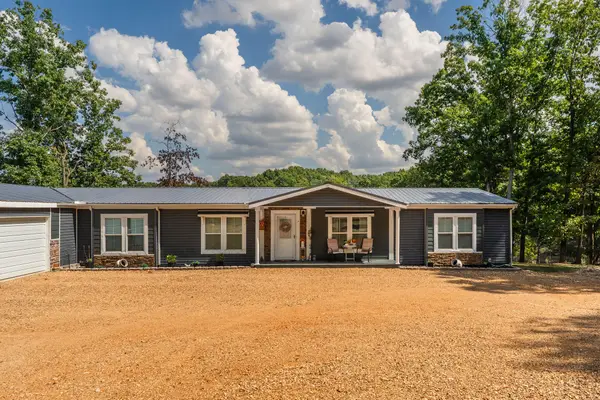 $342,500Pending3 beds 2 baths2,784 sq. ft.
3361 State Highway V, Hartville, MO 65667
MLS# 60334322Listed by: KELLER WILLIAMS LOCAL $185,000Active40 Acres
000 State Highway Z, Hartville, MO 65667
MLS# 60333892Listed by: CENTURY REALTY, SIQ, INC.


Protect your home and budget from life's surprises with an Assurant Home Warranty, backed by a partner that supports you through every step of homeownership. Explore Plans.
©2026 Century 21 Real Estate LLC. All rights reserved. CENTURY 21®, the CENTURY 21 Logo and C21® are service marks owned by Century 21 Real Estate LLC. Century 21 Real Estate LLC fully supports the principles of the Fair Housing Act and the Equal Opportunity Act. Each office is independently owned and operated. Listing information is deemed reliable but not guaranteed accurate.