
3335 Hampton Crossing, Harvester, MO 63303
Local realty services provided by:CENTURY 21 Bailey & Co.
3335 Hampton Crossing,Unincorporated, MO 63303
$324,750
- 4 Beds
- 4 Baths
- 3,125 sq. ft.
- Single family
- Pending
Listed by: michelle syberg
Office: mid america property partners
MLS#:26027178
Source:MO_MARIS
Price summary
- Price:$324,750
- Price per sq. ft.:$103.92
- Monthly HOA dues:$16.67
About this home
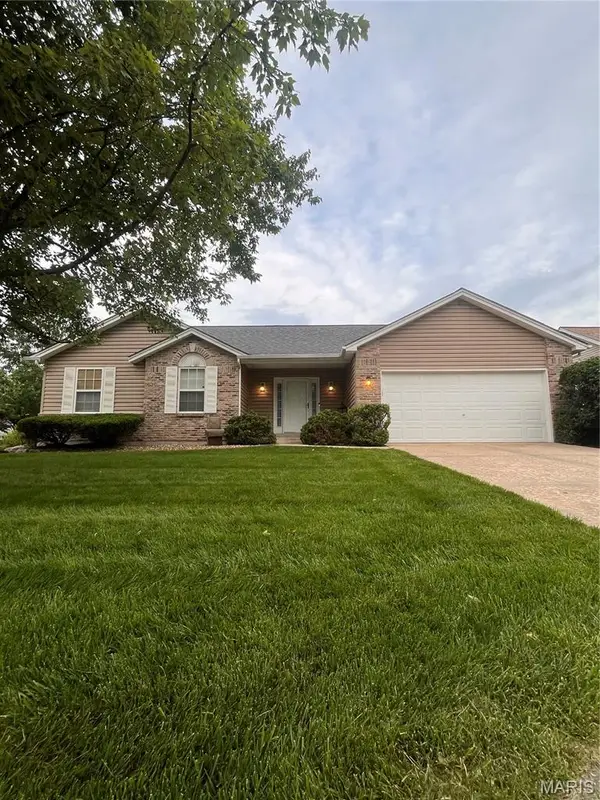
Spacious two story home with three levels of living! Special features include: wood floors, fireplace, built-in bookshelves, bay window, deck and six foot vinyl fence. Main floor of the home has kitchen with island and breakfast room, dining room and great room with fireplace. Open concept floor plan, finished garage for entertaining. Second floor has four bedrooms, two full baths, primary suite with vaulted ceilings, full bathroom and walk in closet. Lower level is partially finished with bar area, bathroom and walkout lower level. Easy to show, set your appointment today!
Seller has received multiple offers. Highest & Best Hold Period due by 1:00pm CST on 05/07/2026,
Contact an agent
Home facts
- Year built:2002
- Listing ID #:26027178
- Added:19 day(s) ago
- Updated:May 23, 2026 at 07:49 AM
Rooms and interior
- Bedrooms:4
- Total bathrooms:4
- Full bathrooms:3
- Half bathrooms:1
- Rooms Total:8
- Basement:Yes
- Basement Description:Partially Finished
- Living area:3,125 sq. ft.
Heating and cooling
- Cooling:Central Air
- Heating:Forced Air
- Central air:Yes
Structure and exterior
- Year built:2002
- Building area:3,125 sq. ft.
- Lot area:0.2 Acres
- Architectural Style:Traditional
- Construction Materials:Frame, Vinyl Siding
- Levels:2 Story
Schools
- High school:Francis Howell North High
- Middle school:Barnwell Middle
- Elementary school:Becky-David Elem.
Utilities
- Water:Public
- Sewer:Public Sewer
Finances and disclosures
- Price:$324,750
- Price per sq. ft.:$103.92
- Tax amount:$3,983 (2025)
Parking
- Garage:Yes
- Garage spaces:2
 Copyright 2026 Mid-America Regional Information Systems. All rights reserved. Listings courtesy of Mid-America Regional Information Systems as distributed by MLS GRID <Last Updated May 23, 2026. Mid-America Regional Information Systems provides content displayed here (“provided content”) on an “as is” basis and makes no representations or warranties regarding the provided content, including, but not limited to those of non-infringement, timeliness, accuracy, or completeness. Individuals and companies using information presented are responsible for verification and validation of information they utilize and present to their customers and clients. Mid-America Regional Information Systems will not be liable for any damage or loss resulting from use of the provided content or the products available through Portals, IDX, VOW, and/or Syndication. Recipients of this information shall not resell, redistribute, reproduce, modify, or otherwise copy any portion thereof without the expressed written consent of Mid-America Regional Information Systems. MO_MARIS Member Broker: Tina Besserman
New listings near 3335 Hampton Crossing
- New
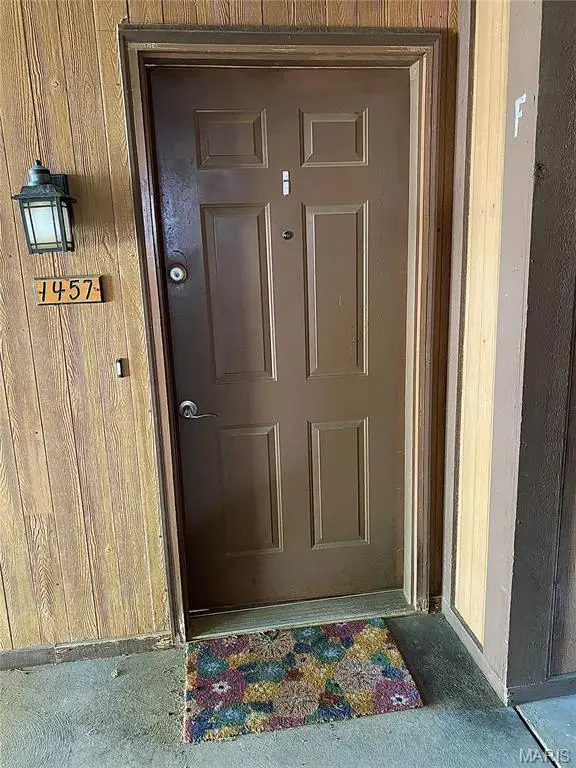 $156,000Active2 beds 1 baths804 sq. ft.
1457 Summergate Parkway #F, St Peters, MO 63303
MLS# 26031384Listed by: BOMMARITO REALTY GROUP LLC - New
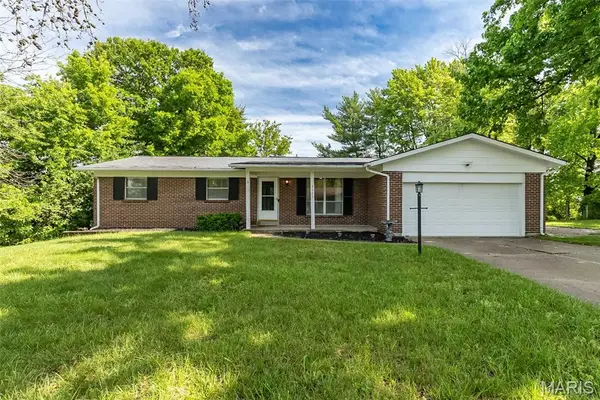 $340,000Active3 beds 2 baths1,386 sq. ft.
3025 Imperial Drive, St Peters, MO 63303
MLS# 26031502Listed by: RE/MAX ALLIANCE - Coming Soon
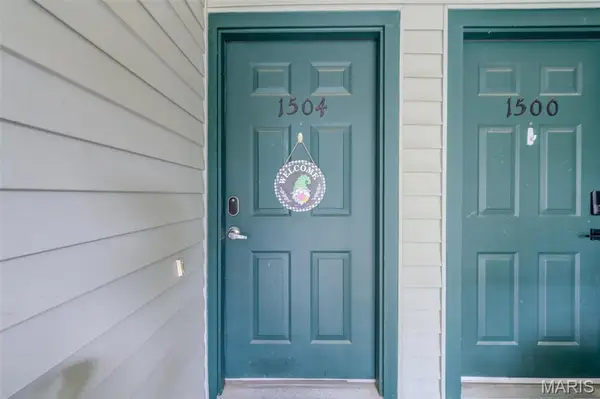 $150,000Coming Soon1 beds 1 baths
1504 Surrey Lane #C, St Charles, MO 63304
MLS# 26031380Listed by: COLDWELL BANKER REALTY - GUNDAKER - New
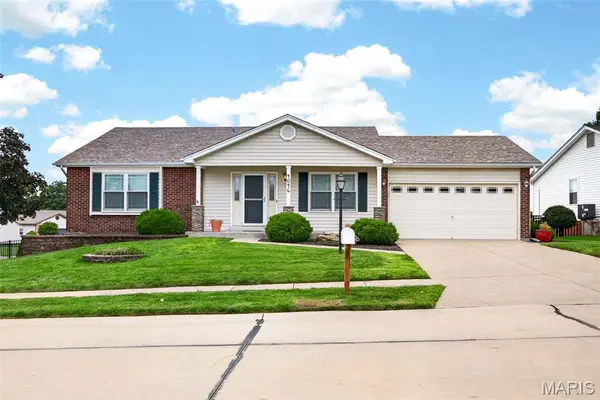 $350,000Active3 beds 2 baths1,454 sq. ft.
4046 Cambridge Crossing Drive, St Charles, MO 63304
MLS# 26031570Listed by: HERO REALTY, LLC 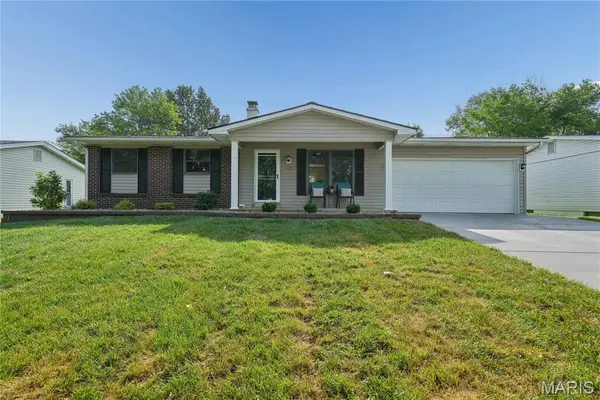 $325,000Pending3 beds 2 baths1,744 sq. ft.
1124 Concord Drive, Unincorporated, MO 63303
MLS# 26031059Listed by: COLDWELL BANKER REALTY - GUNDAKER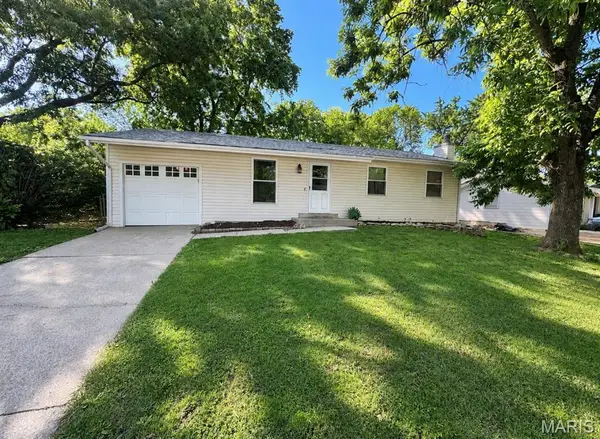 $220,000Pending3 beds 1 baths1,314 sq. ft.
1454 De Porres Lane, St Charles, MO 63304
MLS# 26031020Listed by: BERKSHIRE HATHAWAY HOMESERVICES SELECT PROPERTIES- New
 $149,900Active2 beds 1 baths864 sq. ft.
1440 Surrey Lane, St Peters, MO 63304
MLS# 26023762Listed by: WORTH CLARK REALTY - New
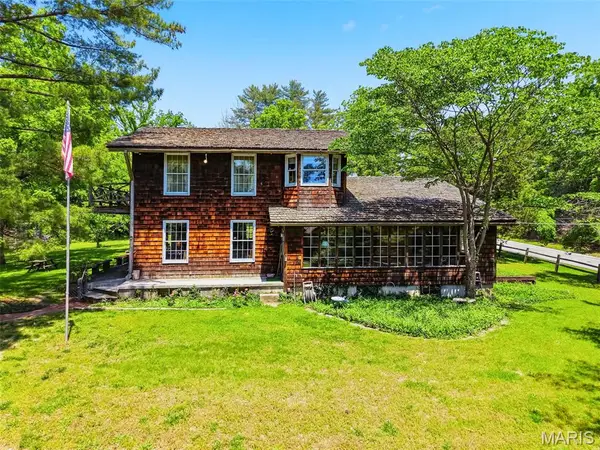 $1,200,000Active3 beds 2 baths2,236 sq. ft.
613 Jacobs Station Road, Unincorporated, MO 63304
MLS# 26031047Listed by: LUETKENHAUS PROPERTIES - New
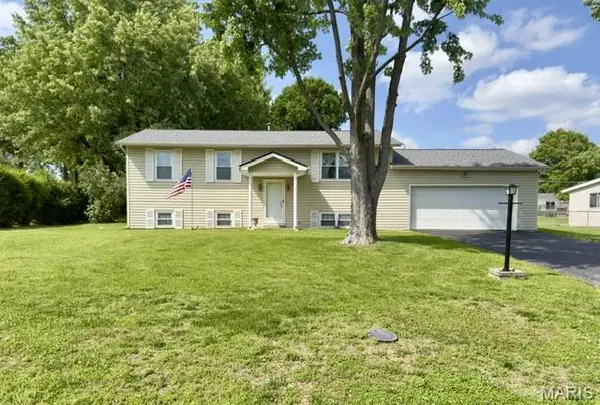 $275,000Active3 beds 2 baths1,290 sq. ft.
5 Milky Way Drive, St Charles, MO 63304
MLS# 26030925Listed by: STRAIT REALTY - Coming Soon
 $425,000Coming Soon3 beds 3 baths
1075 Reddington Timbers Drive, St Charles, MO 63304
MLS# 26030084Listed by: KELLER WILLIAMS REALTY WEST


Protect your home and budget from life's surprises with an Assurant Home Warranty, backed by a partner that supports you through every step of homeownership. Explore Plans.
©2026 Century 21 Real Estate LLC. All rights reserved. CENTURY 21®, the CENTURY 21 Logo and C21® are service marks owned by Century 21 Real Estate LLC. Century 21 Real Estate LLC fully supports the principles of the Fair Housing Act and the Equal Opportunity Act. Each office is independently owned and operated. Listing information is deemed reliable but not guaranteed accurate.