
7548 Georgetown Drive, Hazelwood, MO 63042
Local realty services provided by:CENTURY 21 Community
7548 Georgetown Drive,Hazelwood, MO 63042
$269,900
- 3 Beds
- 3 Baths
- 2,160 sq. ft.
- Single family
- Pending
Listed by: suzanne c skelly
Office: coldwell banker realty - gundaker
MLS#:26043471
Source:MO_MARIS
Price summary
- Price:$269,900
- Price per sq. ft.:$124.95
About this home
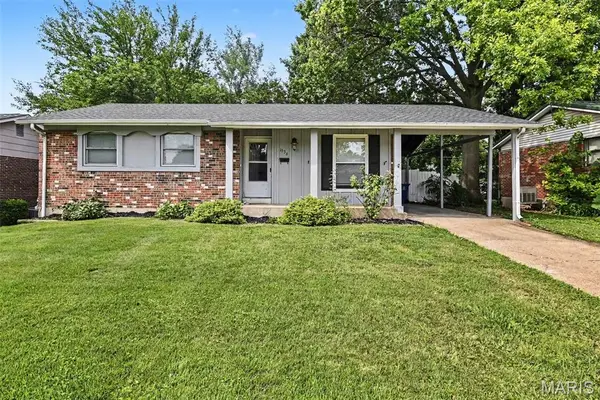
Meticulously maintained 3 bedroom brick ranch in highly sought after location. Convenient to highways, shopping, transportation and Boeing. Walking distance to the elementary school. Tastefully landscaped and move-in ready. The real list tax information is NOT correct. This house is a 3 bedroom and 3 full bath home. The square footage of the spa room is not included on the records. Spa Room is approximately 220 square ft. It also does not include the square footage of the finished lower level. Taking that into consideration the house provides over 2100 square feet of living space. Gleaming wood floors in much of the first floor , new carpeting in the spa room and lower level, and new luxury plank flooring in the kitchen and lower level full bath. Another unique feature is 3 fireplaces. The two on the main floor are woodburning, the one on the lower level is gas. The level yard is fenced in the back, ideal for children or pets.
PRICE AGREED CONTRACT> Continue to show for back up only.
Contact an agent
Home facts
- Year built:1967
- Listing ID #:26043471
- Added:9 day(s) ago
- Updated:July 21, 2026 at 08:27 AM
Rooms and interior
- Bedrooms:3
- Total bathrooms:3
- Full bathrooms:3
- Rooms Total:13
- Kitchen Description:Dishwasher, Disposal, Microwave, Range Hood, Refrigerator
- Basement:Yes
- Basement Description:Concrete, Full, Partially Finished, Walk-Out Access
- Living area:2,160 sq. ft.
Heating and cooling
- Cooling:Central Air
- Heating:Baseboard, Electric, Forced Air, Natural Gas
- Central air:Yes
Structure and exterior
- Year built:1967
- Building area:2,160 sq. ft.
- Lot area:0.2 Acres
- Architectural Style:Traditional
- Construction Materials:Brick
- Foundation Description:Concrete
- Levels:1 Story
Schools
- High school:Hazelwood West High
- Middle school:West Middle
- Elementary school:Mcnair Elem.
Utilities
- Water:Public
- Sewer:Public Sewer
Finances and disclosures
- Price:$269,900
- Price per sq. ft.:$124.95
- Tax amount:$2,767 (2025)
Features and amenities
- Amenities:Bookcases
Parking
- Parking description:Garage Door Opener
- Garage:Yes
- Garage spaces:2
 Copyright 2026 Mid-America Regional Information Systems. All rights reserved. Listings courtesy of Mid-America Regional Information Systems as distributed by MLS GRID <Last Updated July 21, 2026. Mid-America Regional Information Systems provides content displayed here (“provided content”) on an “as is” basis and makes no representations or warranties regarding the provided content, including, but not limited to those of non-infringement, timeliness, accuracy, or completeness. Individuals and companies using information presented are responsible for verification and validation of information they utilize and present to their customers and clients. Mid-America Regional Information Systems will not be liable for any damage or loss resulting from use of the provided content or the products available through Portals, IDX, VOW, and/or Syndication. Recipients of this information shall not resell, redistribute, reproduce, modify, or otherwise copy any portion thereof without the expressed written consent of Mid-America Regional Information Systems. MO_MARIS Member Broker: Danielle Little
New listings near 7548 Georgetown Drive
- New
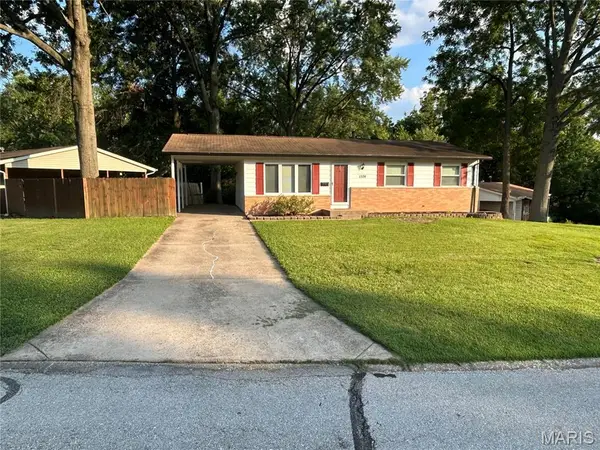 $182,000Active3 beds 2 baths1,040 sq. ft.
1574 Ville Angela Lane, Hazelwood, MO 63042
MLS# 26046363Listed by: ZM REALTY LLC - New
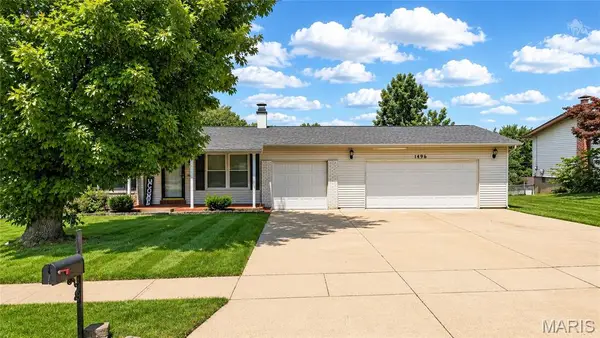 $235,000Active3 beds 2 baths936 sq. ft.
1496 El Camino Drive, Florissant, MO 63031
MLS# 26045100Listed by: DRG - DELHOUGNE REALTY GROUP - Coming SoonOpen Sat, 12 to 2pm
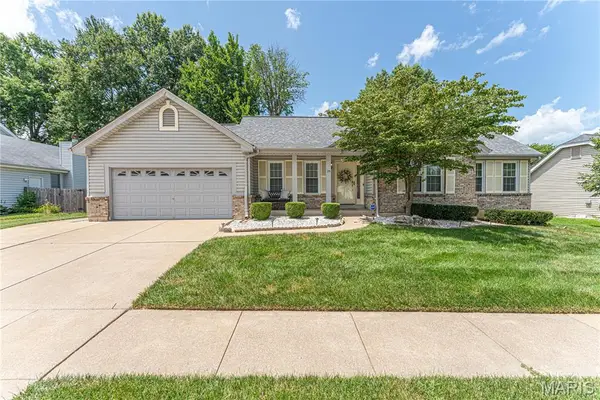 $305,000Coming Soon3 beds 3 baths
25 Beaujolais Drive, Florissant, MO 63031
MLS# 26044471Listed by: DIELMANN SOTHEBY'S INTERNATIONAL REALTY - Coming Soon
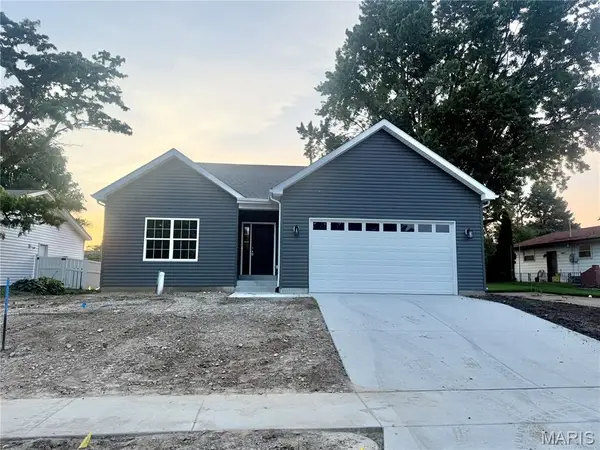 $340,000Coming Soon3 beds 2 baths
7925 Campion Lane, Hazelwood, MO 63042
MLS# 26045692Listed by: BERKSHIRE HATHAWAY HOMESERVICES SELECT PROPERTIES 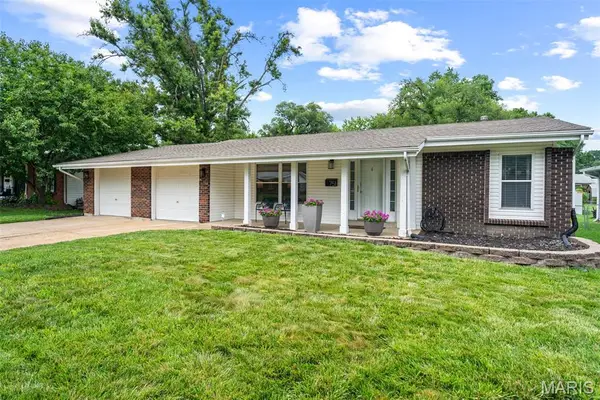 $244,900Pending3 beds 2 baths1,513 sq. ft.
751 Carriage Lane, Hazelwood, MO 63042
MLS# 26045704Listed by: GLADYS MANION, INC.- New
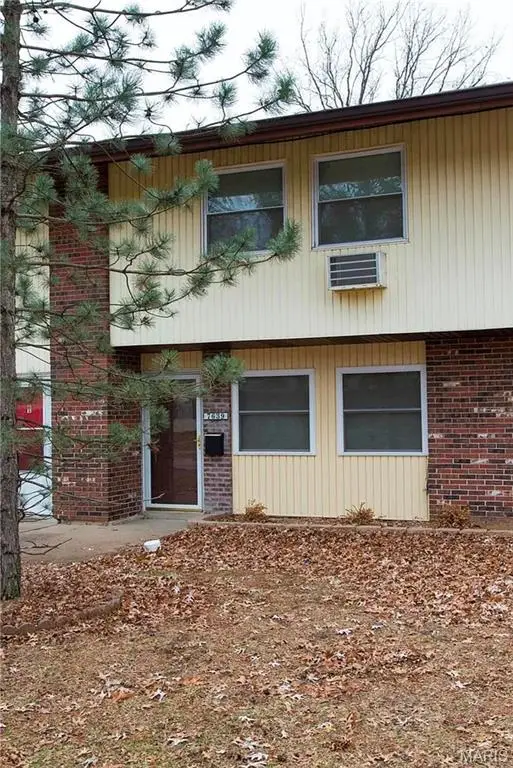 $75,997Active3 beds 2 baths1,260 sq. ft.
7639 Hazelcrest Drive, Hazelwood, MO 63042
MLS# 26045586Listed by: MY 3 BIRDS REALTY LLC - Coming Soon
 $205,000Coming Soon3 beds 2 baths
7416 Foxmont Drive, Hazelwood, MO 63042
MLS# 26045078Listed by: REECENICHOLS REAL ESTATE - New
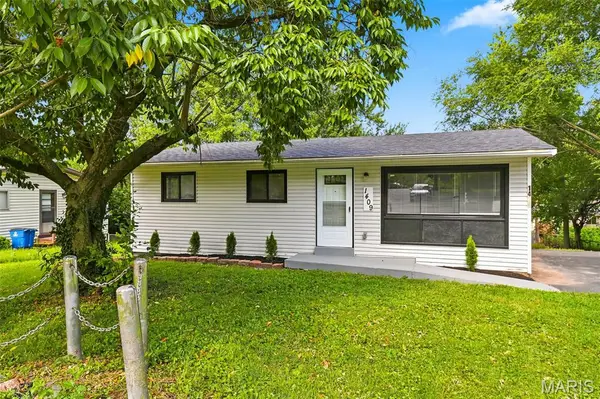 $129,900Active3 beds 1 baths936 sq. ft.
1409 Moran Drive, Hazelwood, MO 63135
MLS# 26045677Listed by: NETTWORK GLOBAL 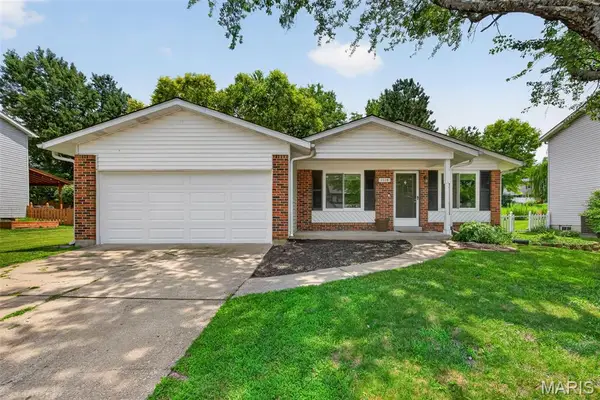 $284,900Pending3 beds 2 baths1,353 sq. ft.
1118 Martin Manor Place, Florissant, MO 63031
MLS# 26045245Listed by: MID AMERICA PROPERTY PARTNERS- New
 $214,900Active3 beds 2 baths1,666 sq. ft.
1536 Coachway Lane, Hazelwood, MO 63042
MLS# 26044825Listed by: ENTERA REALTY, LLC


Protect your home and budget from life's surprises with an Assurant Home Warranty, backed by a partner that supports you through every step of homeownership. Explore Plans.
©2026 Century 21 Real Estate LLC. All rights reserved. CENTURY 21®, the CENTURY 21 Logo and C21® are service marks owned by Century 21 Real Estate LLC. Century 21 Real Estate LLC fully supports the principles of the Fair Housing Act and the Equal Opportunity Act. Each office is independently owned and operated. Listing information is deemed reliable but not guaranteed accurate.