
14123 Fairway Court, Helena, MO 64459
Local realty services provided by:CENTURY 21 Crossroads
14123 Fairway Court,Helena, MO 64459
$629,900
- 5 Beds
- 3 Baths
- 3,861 sq. ft.
- Single family
- Active
Listed by: abby dillon
Office: the st.joe real estate group,
MLS#:2650388
Source:MOKS_HL
Price summary
- Price:$629,900
- Price per sq. ft.:$163.14
- Monthly HOA dues:$56.25
About this home
Under construction by Brendle Contracting in Lakewood Trails! The Naperville walkout ranch offers 2,061 sq ft on the main level with 5 bedrooms and 3 full baths. The open great room features a direct vent fireplace with built-ins and flows to the dining area and a 171 sq ft covered composite deck. The kitchen has an island with snack bar, range with hood and a walk-in pantry. The primary suite has a stepped ceiling, freestanding tub, tiled shower, double vanity and a large walk-in closet. Main floor laundry, a mudroom with bench and lockers, 10 ft entry ceiling and wood floors. The full unfinished walkout basement with covered patio is ready for future expansion. Board and batten siding with stone accents and a 3 car garage. 0.36 acre lot outside city limits in the Savannah R-III School District. The house is beautifully situated on a peaceful private lot surrounded by trees and nature.
Contact an agent
Home facts
- Year built:2026
- Subdivision & Development:Other
- Listing ID #:2650388
- Added:1 day(s) ago
- Updated:November 06, 2026 at 03:34 PM
Rooms and interior
- Bedrooms:5
- Total bathrooms:3
- Full bathrooms:3
- Rooms Total:12
- Kitchen Description:Dishwasher, Microwave
- Basement:Yes
- Basement Description:Concrete, Egress Window(s), Full, Unfinished, Walk Out
- Living area:3,861 sq. ft.
Heating and cooling
- Cooling:Electric, Heat Pump
- Heating:Central Electric, Heat Pump
Structure and exterior
- Roof:Composition
- Year built:2026
- Building area:3,861 sq. ft.
- Lot area:0.36 Acres
- Architectural Style:Ranch
- Construction Materials:Board & Batton, Lap, Stone & Frame
- Foundation Description:Concrete
Schools
- High school:Savannah
- Middle school:Savannah
Utilities
- Water:City/Public
- Sewer:Public Sewer, Septic Tank
Finances and disclosures
- Price:$629,900
- Price per sq. ft.:$163.14
Features and amenities
- Appliances:Dishwasher, Free-Standing Electric Oven, Microwave
- Amenities:Pantry, Walk-In Closet(s)
Parking
- Parking description:Attached
- Garage:Yes
- Garage spaces:3
 HeartlandMLS©2026. Information Deemed Reliable But Not Guaranteed. This information is being provided by the HeartlandMLS. The listings presented here may or may not be listed by the Broker/Agent operating this website. This information is intended for the personal use of consumers and may not be used for any purpose other than to identify prospective properties consumers may be interested in purchasing. Data <Last Updated November 6, 2026 MOKS_HL Member Broker: Levi McClure
New listings near 14123 Fairway Court
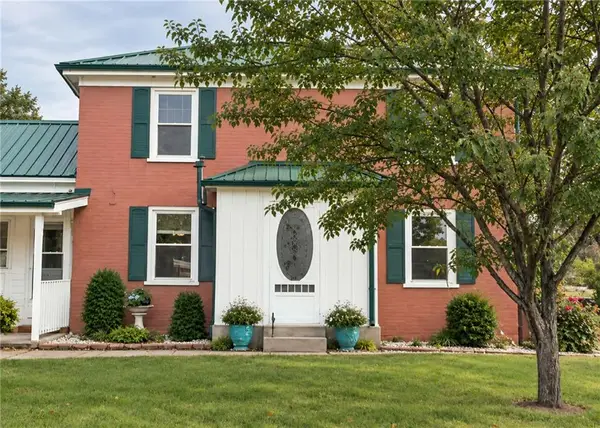 $179,900Active2 beds 1 baths1,200 sq. ft.
19319 Ridge Street, Helena, MO 64459
MLS# 2643140Listed by: COLDWELL BANKER GENERAL PROPERTY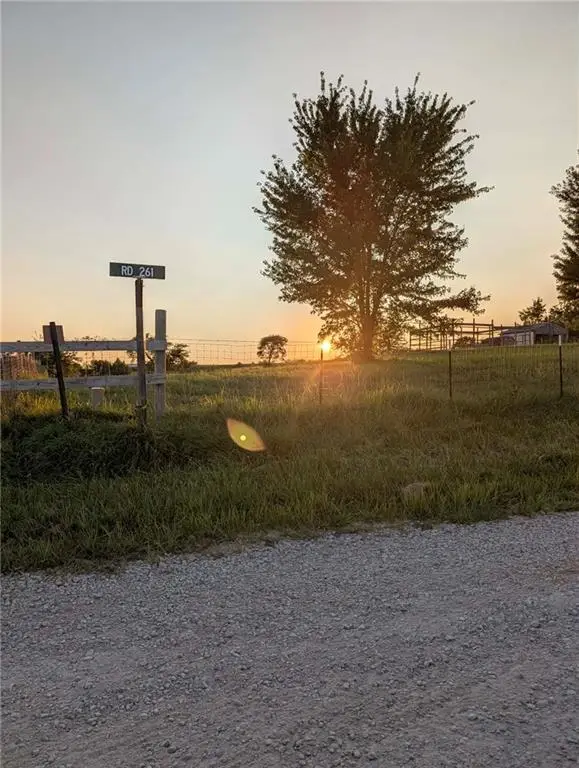 $50,000Active0.9 Acres
15986 County Road 261 N/a, Clarksdale, MO 64430
MLS# 2632086Listed by: KC REALTORS LLC $41,000Active0.34 Acres
Lot 140 Harrison Court, Helena, MO 64459
MLS# 2557621Listed by: THE ST.JOE REAL ESTATE GROUP,


Protect your home and budget from life's surprises with an Assurant Home Warranty, backed by a partner that supports you through every step of homeownership. Explore Plans.
©2026 Century 21 Real Estate LLC. All rights reserved. CENTURY 21®, the CENTURY 21 Logo and C21® are service marks owned by Century 21 Real Estate LLC. Century 21 Real Estate LLC fully supports the principles of the Fair Housing Act and the Equal Opportunity Act. Each office is independently owned and operated. Listing information is deemed reliable but not guaranteed accurate.