
7624 Boise Brule Road, Henley, MO 65039
Local realty services provided by:CENTURY 21 Community
7624 Boise Brule Road,Eugene, MO 65039
$475,000
- 3 Beds
- 3 Baths
- 3,546 sq. ft.
- Single family
- Active
Listed by: jeff radmer
Office: reecenichols mid missouri
MLS#:132435
Source:MO_HMBOR
Price summary
- Price:$475,000
- Price per sq. ft.:$133.95
About this home
Nestled in a beautiful setting surrounded by large mature trees, this home features stunning hardwood floors and a peaceful and amazing view through the dining area's bay window. The kitchen is designed for convenience and cooking ease, equipped with appliances that are just 3 years old. The main floor offers 2 spacious bedrooms, each with its own ensuite bathroom, plus a non-conforming bedroom on the lower level and a 3rd full bath with a jetted tub. Enjoy a large family or recreation room downstairs that opens to a 30 x 14 indoor heated saltwater pool with dedicated propane tank for the heater. Step out onto the huge deck, only 2 years old, complete with a soft-top pergola that stays. New roof in 2026. Additional amenities include a two-plus carport and a 10' x 10' shed. Located just over a mile from Highway 54, this property is perfect for commuters, being only 20 minutes from downtown Jefferson City.
Contact an agent
Home facts
- Year built:2015
- Listing ID #:132435
- Added:27 day(s) ago
- Updated:July 30, 2026 at 07:47 PM
Rooms and interior
- Bedrooms:3
- Total bathrooms:3
- Full bathrooms:3
- Rooms Total:7
- Bathrooms Description:Jetted Tub, Walk-in Shower
- Kitchen Description:Built-In Microwave, Dishwasher, Range, Refrigerator
- Bedroom Description:Walk In Closet(s)
- Basement Description:Concrete, Finished, Walk-Out Access
- Living area:3,546 sq. ft.
Heating and cooling
- Cooling:1 Unit, Central Air
- Heating:Forced Air, Propane
- Central air:Yes
Structure and exterior
- Roof:Shingle
- Year built:2015
- Building area:3,546 sq. ft.
- Lot area:3.78 Acres
- Architectural Style:Ranch
- Construction Materials:Brick, Vinyl Siding
- Exterior Features:Deck, Large Trees
Schools
- High school:Eugene
- Middle school:Eugene
- Elementary school:Eugene
Utilities
- Water:Well
Finances and disclosures
- Price:$475,000
- Price per sq. ft.:$133.95
- Tax amount:$2,322
Features and amenities
- Amenities:Walk-In Closet(s)
New listings near 7624 Boise Brule Road
 $475,000Active3 beds 3 baths2,506 sq. ft.
7624 Boise Brule Rd, HENLEY, MO 65040
MLS# 435677Listed by: REECENICHOLS MID MISSOURI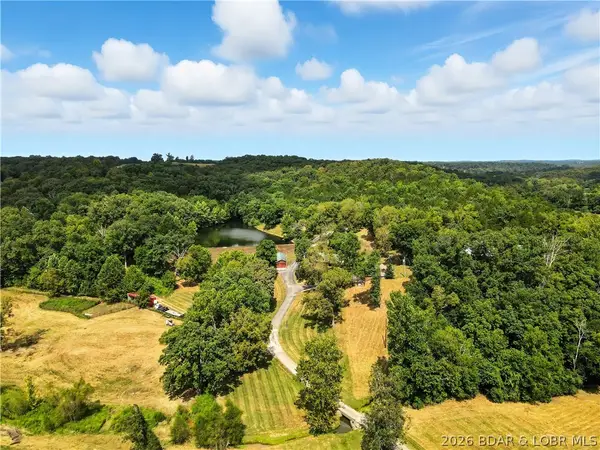 $890,000Active5 beds 5 baths3,516 sq. ft.
14616 Deer Run Road, Henley, MO 65040
MLS# 3587273Listed by: BLACK LAB REAL ESTATE CO, LLC $1,100,000Active5 beds 5 baths3,516 sq. ft.
14616 Deer Run Road, Henley, MO 65040
MLS# 3581310Listed by: BLACK LAB REAL ESTATE CO, LLC


Protect your home and budget from life's surprises with an Assurant Home Warranty, backed by a partner that supports you through every step of homeownership. Explore Plans.
©2026 Century 21 Real Estate LLC. All rights reserved. CENTURY 21®, the CENTURY 21 Logo and C21® are service marks owned by Century 21 Real Estate LLC. Century 21 Real Estate LLC fully supports the principles of the Fair Housing Act and the Equal Opportunity Act. Each office is independently owned and operated. Listing information is deemed reliable but not guaranteed accurate.