
1542 Louisiana Drive, Herculaneum, MO 63048
Local realty services provided by:CENTURY 21 Bailey & Co.
Listed by: lisa jagow
Office: re/max best choice st. louis
MLS#:26050632
Source:MO_MARIS
Price summary
- Price:$375,000
- Price per sq. ft.:$250.33
- Monthly HOA dues:$33.33
About this home
Why wait to build when you can move right into this beautiful home completed in December 2025? This nearly new 3-bedroom, 2-bath home in Herculaneum offers modern finishes, an open floor plan, and an unbeatable location in the highly desirable Festus School District.
Step inside to a bright and spacious great room featuring a vaulted ceiling that flows seamlessly into the kitchen, complete with granite countertops, stainless steel appliances, luxury vinyl plank flooring. The convenient main-floor laundry adds to the home's functional layout. Spacious primary bedroom with walk-in closet and its own ensuite.
Enjoy relaxing or entertaining on the covered back patio overlooking the large, level, fully fenced backyard—perfect for children, pets, a pool, and outdoor gatherings.
The full basement provides endless possibilities for future expansion with an egress window, rough-in for a full bath, and sump pump already installed, allowing you to create additional living space, a recreation room, or guest suite.
Conveniently located just minutes from I-55, shopping, restaurants, parks, and everyday amenities, this home offers the perfect blend of small-town charm and easy access to everything you need. With nearly new construction and thoughtful upgrades already in place, all that's left to do is move in and enjoy! Just minutes from the I-55 Federated Auto Parts Raceway Park!
Schedule your private showing today and see why this home is the perfect place to call your own....
Contact an agent
Home facts
- Year built:2025
- Subdivision & Development:Kensington Ridge
- Listing ID #:26050632
- Added:14 day(s) ago
- Updated:August 23, 2026 at 03:29 PM
Rooms and interior
- Bedrooms:3
- Total bathrooms:2
- Full bathrooms:2
- Rooms Total:7
- Kitchen Description:Dishwasher, Disposal, Microwave
- Basement:Yes
- Basement Description:Concrete, Full, Roughed-In Bath, Sump Pump, Walk-Out Access
- Living area:1,498 sq. ft.
Heating and cooling
- Cooling:Central Air, Electric
- Heating:Electric, Forced Air
- Central air:Yes
Structure and exterior
- Year built:2025
- Building area:1,498 sq. ft.
- Lot area:0.22 Acres
- Architectural Style:Ranch, Traditional
- Construction Materials:Frame, Vinyl Siding
- Foundation Description:Concrete
- Levels:1 Story
Schools
- High school:Festus Sr. High
- Middle school:Festus Middle
- Elementary school:Festus Elem.
Utilities
- Water:Public
- Sewer:Public Sewer
Finances and disclosures
- Price:$375,000
- Price per sq. ft.:$250.33
Features and amenities
- Amenities:Cathedral Ceiling(s), Open Floorplan
Parking
- Total parking spaces:2
- Parking description:Garage Door Opener
- Garage:Yes
- Garage spaces:2
 Copyright 2026 Mid-America Regional Information Systems. All rights reserved. Listings courtesy of Mid-America Regional Information Systems as distributed by MLS GRID <Last Updated August 23, 2026. Mid-America Regional Information Systems provides content displayed here (“provided content”) on an “as is” basis and makes no representations or warranties regarding the provided content, including, but not limited to those of non-infringement, timeliness, accuracy, or completeness. Individuals and companies using information presented are responsible for verification and validation of information they utilize and present to their customers and clients. Mid-America Regional Information Systems will not be liable for any damage or loss resulting from use of the provided content or the products available through Portals, IDX, VOW, and/or Syndication. Recipients of this information shall not resell, redistribute, reproduce, modify, or otherwise copy any portion thereof without the expressed written consent of Mid-America Regional Information Systems. MO_MARIS Member Broker: Tina Besserman
New listings near 1542 Louisiana Drive
- Coming SoonOpen Sun, 12 to 2pm
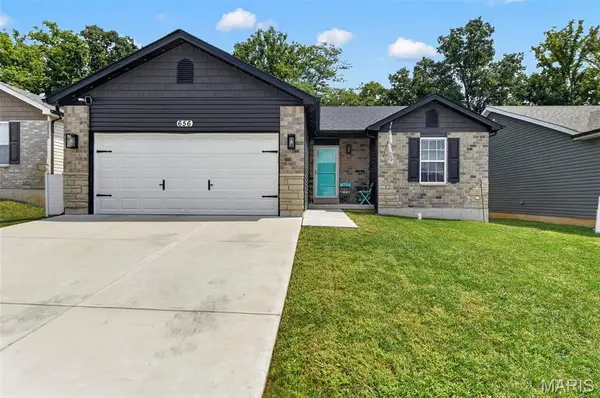 $325,000Coming Soon3 beds 2 baths1,488 sq. ft.
656 Rockshire Drive, Herculaneum, MO 63048
MLS# 26054307Listed by: VEAL WILLIAMS REAL ESTATE - New
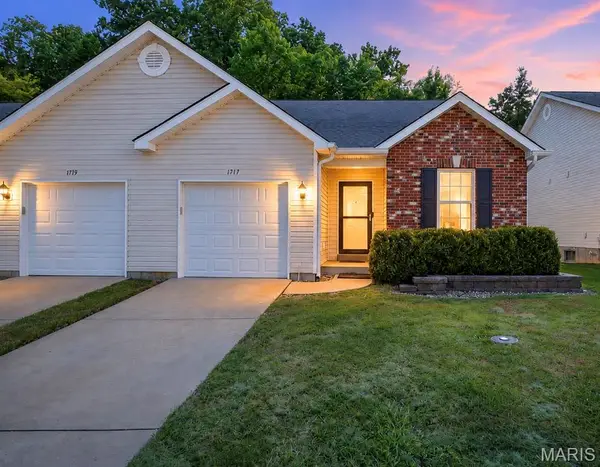 $230,000Active2 beds 2 baths1,170 sq. ft.
1717 Lexington Place, Herculaneum, MO 63048
MLS# 26053598Listed by: COLDWELL BANKER REALTY - GUNDAKER - New
 $309,900Active4 beds 3 baths2,700 sq. ft.
1222 Scenic Drive, Herculaneum, MO 63048
MLS# 26042464Listed by: EXIT ELITE REALTY 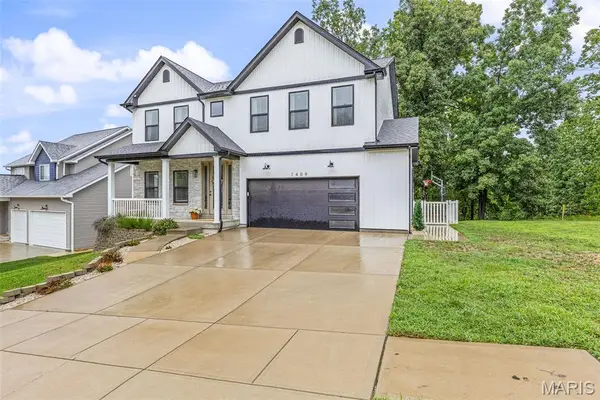 $524,900Active5 beds 5 baths3,087 sq. ft.
1409 Burrwyck Lane, Herculaneum, MO 63048
MLS# 26050317Listed by: RE/MAX BEST CHOICE ST. LOUIS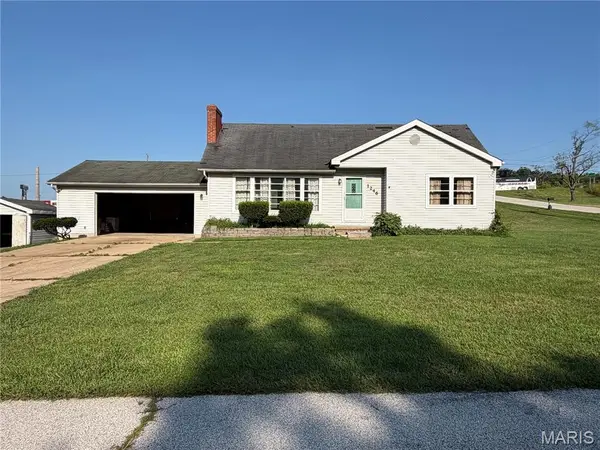 $125,000Pending4 beds 1 baths1,530 sq. ft.
1246 Spring Drive, Herculaneum, MO 63048
MLS# 26050387Listed by: BERKSHIRE HATHAWAY HOMESERVICES SELECT PROPERTIES $309,900Pending3 beds 3 baths1,308 sq. ft.
2118 Prairie Glen Drive, Herculaneum, MO 63048
MLS# 26047279Listed by: COLDWELL BANKER REALTY - GUNDAKER $279,900Active4 beds 3 baths1,700 sq. ft.
822 Sheraton, Herculaneum, MO 63048
MLS# 26046355Listed by: HEARTLAND REALTY $319,900Pending4 beds 3 baths1,378 sq. ft.
1387 Durham Drive, Herculaneum, MO 63048
MLS# 26046653Listed by: MAIN KEY REALTY LLC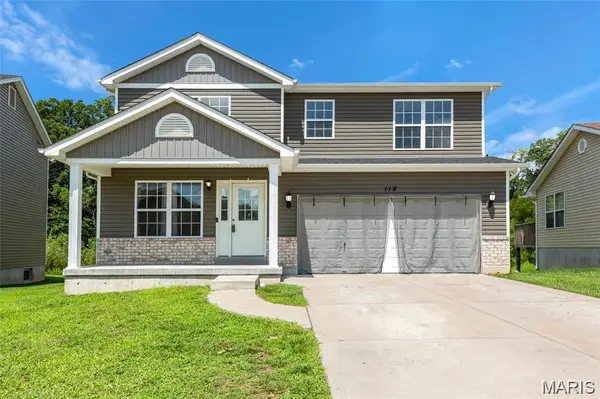 $319,000Pending4 beds 3 baths1,792 sq. ft.
119 Hammond Drive, Herculaneum, MO 63048
MLS# 26046282Listed by: KELLER WILLIAMS REALTY WEST


Protect your home and budget from life's surprises with an Assurant Home Warranty, backed by a partner that supports you through every step of homeownership. Explore Plans.
©2026 Century 21 Real Estate LLC. All rights reserved. CENTURY 21®, the CENTURY 21 Logo and C21® are service marks owned by Century 21 Real Estate LLC. Century 21 Real Estate LLC fully supports the principles of the Fair Housing Act and the Equal Opportunity Act. Each office is independently owned and operated. Listing information is deemed reliable but not guaranteed accurate.