
2452 French Drive, Herculaneum, MO 63048
Local realty services provided by:CENTURY 21 CopperKey Realty
2452 French Drive,Herculaneum, MO 63048
$399,900
- 3 Beds
- 3 Baths
- 1,672 sq. ft.
- Single family
- Pending
Listed by: wilson truong, william truong
Office: vinh son realty, llc.
MLS#:26026217
Source:MO_MARIS
Price summary
- Price:$399,900
- Price per sq. ft.:$239.17
- Monthly HOA dues:$33.33
About this home
Why wait months for new construction and spend thousands more on builder upgrades when you can own a nearly new home with premium finishes already included—at an exceptional value? Skip the delays, avoid costly upgrade packages, and move right into a beautifully appointed home offering modern design, quality craftsmanship, and outstanding savings.
Built in June 2025 and originally purchased for $432,000, this stunning ranch home in the highly sought-after Kensington Ridge subdivision presents a rare opportunity to own a like-new home for less than the cost of building new.
Thoughtfully designed for today's lifestyle, the open-concept floor plan showcases soaring vaulted ceilings, rich hardwood flooring, and a chef-inspired kitchen featuring stone countertops, stainless steel appliances, and an oversized center island that's perfect for everyday living and entertaining.
The spacious primary suite serves as a private retreat with a spa-inspired bath complete with dual vanities, a large walk-in shower, and generous closet space.
Additional highlights include a full basement ready for your finishing touches, an attached 3-car garage with an 8-foot overhead door, and a covered patio that's perfect for relaxing, outdoor dining, or entertaining guests.
Combining the appeal of new construction with the convenience of immediate occupancy, this exceptional home offers everything today's buyers are looking for—without the wait or the added expense of building new....
Contact an agent
Home facts
- Year built:2025
- Subdivision & Development:Kensington Rdg
- Listing ID #:26026217
- Added:93 day(s) ago
- Updated:August 01, 2026 at 10:51 PM
Rooms and interior
- Bedrooms:3
- Total bathrooms:3
- Full bathrooms:3
- Rooms Total:6
- Kitchen Description:Dishwasher, Microwave, Range, Water Softener
- Basement:Yes
- Basement Description:Full
- Living area:1,672 sq. ft.
Heating and cooling
- Cooling:Central Air, Electric
- Heating:Electric, Forced Air
- Central air:Yes
Structure and exterior
- Year built:2025
- Building area:1,672 sq. ft.
- Lot area:0.24 Acres
- Architectural Style:Ranch, Traditional
- Construction Materials:Frame, Vinyl Siding
- Levels:1 Story
Schools
- High school:Festus Sr. High
- Middle school:Festus Middle
- Elementary school:Festus Elem.
Utilities
- Water:Public
- Sewer:Public Sewer
Finances and disclosures
- Price:$399,900
- Price per sq. ft.:$239.17
- Tax amount:$2,834 (2025)
Features and amenities
- Amenities:Cathedral Ceiling(s), Coffered Ceiling(s), Open Floorplan, Water Softener
Parking
- Garage:Yes
 Copyright 2026 Mid-America Regional Information Systems. All rights reserved. Listings courtesy of Mid-America Regional Information Systems as distributed by MLS GRID <Last Updated August 1, 2026. Mid-America Regional Information Systems provides content displayed here (“provided content”) on an “as is” basis and makes no representations or warranties regarding the provided content, including, but not limited to those of non-infringement, timeliness, accuracy, or completeness. Individuals and companies using information presented are responsible for verification and validation of information they utilize and present to their customers and clients. Mid-America Regional Information Systems will not be liable for any damage or loss resulting from use of the provided content or the products available through Portals, IDX, VOW, and/or Syndication. Recipients of this information shall not resell, redistribute, reproduce, modify, or otherwise copy any portion thereof without the expressed written consent of Mid-America Regional Information Systems.
New listings near 2452 French Drive
 $309,900Pending3 beds 3 baths1,308 sq. ft.
2118 Prairie Glen Drive, Herculaneum, MO 63048
MLS# 26047279Listed by: COLDWELL BANKER REALTY - GUNDAKER $289,900Active4 beds 3 baths1,700 sq. ft.
822 Sheraton, Herculaneum, MO 63048
MLS# 26046355Listed by: HEARTLAND REALTY- Open Sun, 1 to 3pm
 $349,900Active4 beds 3 baths2,756 sq. ft.
1387 Durham Drive, Herculaneum, MO 63048
MLS# 26046653Listed by: MAIN KEY REALTY LLC 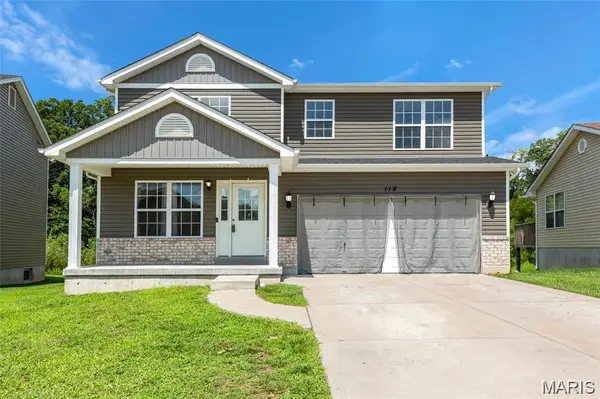 $319,000Active4 beds 3 baths1,792 sq. ft.
119 Hammond Drive, Herculaneum, MO 63048
MLS# 26046282Listed by: KELLER WILLIAMS REALTY WEST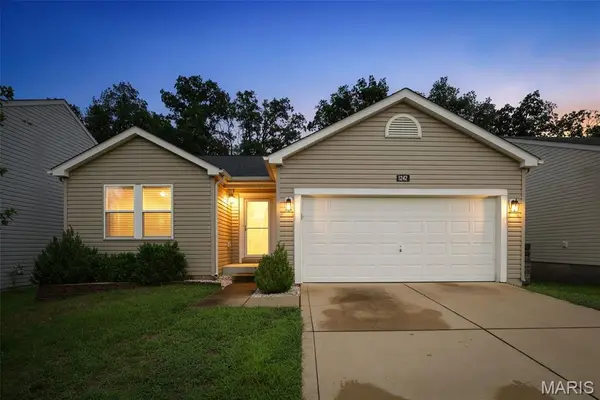 $289,900Active3 beds 2 baths1,947 sq. ft.
1242 Oakholt Court, Herculaneum, MO 63048
MLS# 26044883Listed by: COLDWELL BANKER REALTY - GUNDAKER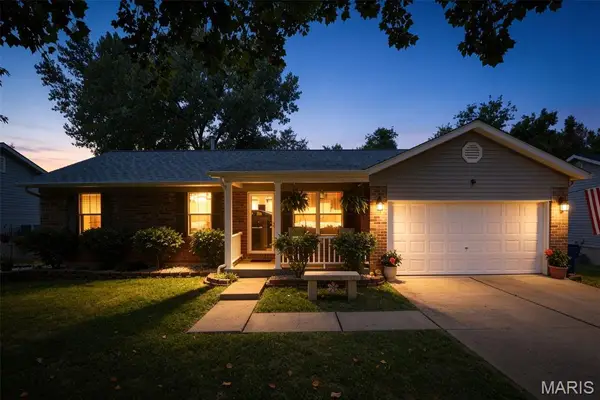 $275,000Pending3 beds 3 baths2,200 sq. ft.
1353 Westchester Drive, Herculaneum, MO 63048
MLS# 26043723Listed by: ROOTED REAL ESTATE & AUCTION CO.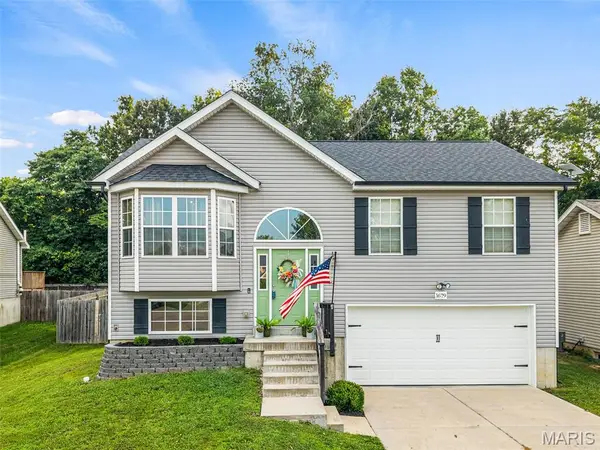 $269,900Pending3 beds 2 baths1,064 sq. ft.
1679 Waters Edge Way, Pevely, MO 63070
MLS# 26042396Listed by: EXP REALTY, LLC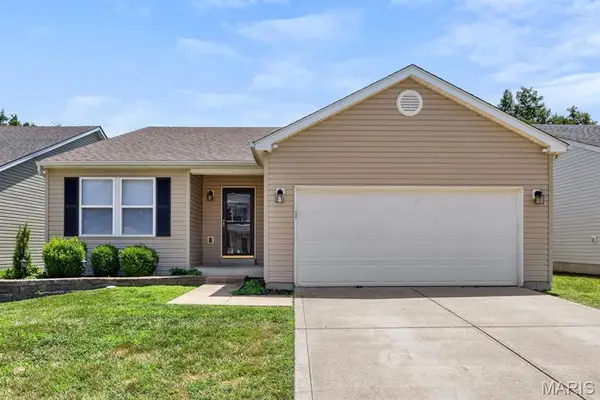 $299,900Pending3 beds 2 baths1,549 sq. ft.
799 Rockshire Drive, Herculaneum, MO 63048
MLS# 26040484Listed by: RE/MAX BEST CHOICE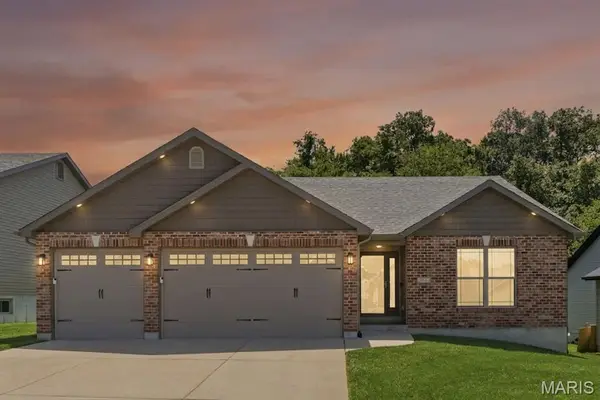 $349,999Pending3 beds 2 baths1,400 sq. ft.
1312 Farnman Drive, Herculaneum, MO 63048
MLS# 26040719Listed by: COLDWELL BANKER REALTY - GUNDAKER $514,374Pending5 beds 3 baths2,975 sq. ft.
212 Weston Court, Herculaneum, MO 63048
MLS# 26028476Listed by: RE/MAX BEST CHOICE ST. LOUIS


Protect your home and budget from life's surprises with an Assurant Home Warranty, backed by a partner that supports you through every step of homeownership. Explore Plans.
©2026 Century 21 Real Estate LLC. All rights reserved. CENTURY 21®, the CENTURY 21 Logo and C21® are service marks owned by Century 21 Real Estate LLC. Century 21 Real Estate LLC fully supports the principles of the Fair Housing Act and the Equal Opportunity Act. Each office is independently owned and operated. Listing information is deemed reliable but not guaranteed accurate.