
2081 South Highway 19, Hermann, MO 65041
Local realty services provided by:CENTURY 21 Premiere Realty
2081 South Highway 19,Hermann, MO 65041
$299,900
- 1 Beds
- 1 Baths
- 1,300 sq. ft.
- Single family
- Active
Listed by: sandra l alexander, jeff alexander
Office: re/max edge
MLS#:26033181
Source:MO_MARIS
Price summary
- Price:$299,900
- Price per sq. ft.:$230.69
About this home
Missouri Wine Country Barndominium on 3.0 +/- Acres with a Heated Shop - You've found a beautiful 3.0 Acre property featuring a stunning updated Barndominium offering approximately 3,200 square feet of versatile living and workshop space. Whether you are searching for a full-time residence, weekend retreat, a hobby farm, business opportunity, nightly rental near downtown Hermann and the wineries, or the ultimate shop house, this exceptional property delivers the perfect blend of country living, modern comfort, and incredible functionality — all conveniently located close to the city. The newly renovated living quarters feature soaring ceilings with wood beams, fresh paint throughout, including the ceilings, durable luxury vinyl plank flooring and an open-concept design. The expansive great room includes a spacious living area, dining space, and an additional sleeping area that could easily be converted into another private bedroom in the second sleeping space that is tucked toward the front of the home offering additional flexibility. The oversized primary bedroom includes a walk-in closet, while the beautifully updated full bath features an oversize granite vanity, new tub/shower, updated faucets, hardware, and mirror. The main floor laundry area adds convenience to the thoughtfully designed floor plan. The kitchen showcases gorgeous cabinetry with 42-inch upper cabinets, updated hardware, rustic wood shelving, and a custom breakfast bar crafted with whiskey/wine barrel bases and a butcher block countertop. Appliances include a smooth-top range/oven, refrigerator, dishwasher, and microwave. Additional updates include new barn doors, trim, baseboards, wood ceiling beams, wood blinds, and tinted windows and exterior doors throughout. Attached to the residence is an impressive climate-controlled garage and workshop space designed for endless possibilities. The primary attached garage measures approximately 40' x 33', is insulated, heated and cooled, and features two oversized 8.5' x 10' garage doors. An additional attached garage measures approximately 20' x 40' and includes a 10' high by 12' wide garage door ideal for larger vehicles, boats, RVs, trailers, farm equipment, or recreational toys. This well-insulated all-electric property is both practical and cost-efficient. Outdoors, enjoy panoramic countryside views, mature trees, and wide open green space. The long gravel drive and expansive parking area provide easy access for guests, equipment, and large vehicles alike. This unique property offers beautifully finished living space combined with massive shop and storage areas, making it ideal for hobbyists, business owners, car enthusiasts, or anyone needing additional workspace and versatility. Why build when you can move right into this fully updated setup? Come experience this one-of-a-kind property for yourself! (See also MLS #26036684 under commercial)...
Contact an agent
Home facts
- Year built:2008
- Subdivision & Development:None
- Listing ID #:26033181
- Added:108 day(s) ago
- Updated:September 13, 2026 at 03:37 PM
Rooms and interior
- Bedrooms:1
- Total bathrooms:1
- Full bathrooms:1
- Rooms Total:4
- Kitchen Description:Dishwasher, Microwave, Refrigerator
- Living area:1,300 sq. ft.
Heating and cooling
- Cooling:Central Air
- Heating:Electric, Forced Air
- Central air:Yes
Structure and exterior
- Roof:Metal
- Year built:2008
- Building area:1,300 sq. ft.
- Lot area:3 Acres
- Lot Features:Corner Lot, Pasture, Suitable for Horses
- Architectural Style:Cabin, Craftsman, Ranch, Traditional
- Construction Materials:Concrete, Frame
- Levels:1 Story
Schools
- High school:Hermann High
- Middle school:Hermann Middle
- Elementary school:Hermann Elem.
Utilities
- Water:Well
- Sewer:Septic Tank
Finances and disclosures
- Price:$299,900
- Price per sq. ft.:$230.69
- Tax amount:$1,180 (2025)
Features and amenities
- Amenities:High Ceilings, Open Floorplan
Parking
- Total parking spaces:6
- Parking description:Additional Parking, Garage Door Opener, Off Street, Oversized, Unpaved, Workshop in Garage
- Garage:Yes
- Garage spaces:6
 Copyright 2026 Mid-America Regional Information Systems. All rights reserved. Listings courtesy of Mid-America Regional Information Systems as distributed by MLS GRID <Last Updated September 13, 2026. Mid-America Regional Information Systems provides content displayed here (“provided content”) on an “as is” basis and makes no representations or warranties regarding the provided content, including, but not limited to those of non-infringement, timeliness, accuracy, or completeness. Individuals and companies using information presented are responsible for verification and validation of information they utilize and present to their customers and clients. Mid-America Regional Information Systems will not be liable for any damage or loss resulting from use of the provided content or the products available through Portals, IDX, VOW, and/or Syndication. Recipients of this information shall not resell, redistribute, reproduce, modify, or otherwise copy any portion thereof without the expressed written consent of Mid-America Regional Information Systems.
New listings near 2081 South Highway 19
- New
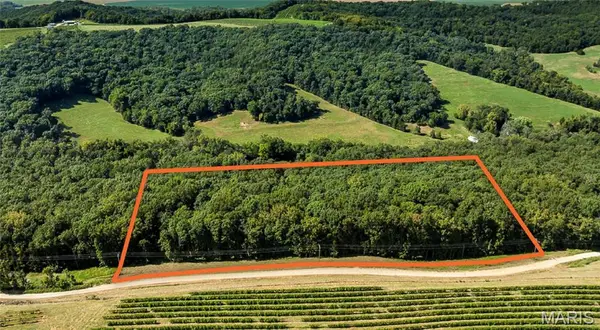 $69,500Active7.64 Acres
1652 Coles Creek Road, Hermann, MO 65041
MLS# 26056952Listed by: MIDWEST LAND GROUP LLC - New
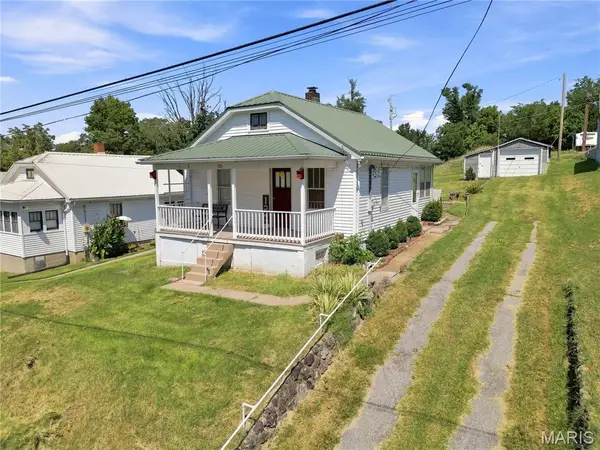 $195,000Active1 beds 1 baths606 sq. ft.
125 E 9th Street, Hermann, MO 65041
MLS# 26056930Listed by: TROPHY PROPERTIES & AUCTION - New
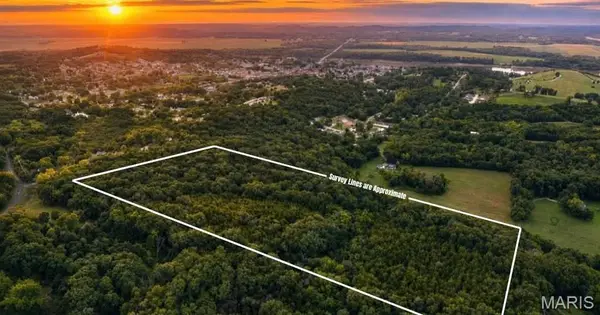 $230,000Active20 Acres
TBD R&b Drive, Hermann, MO 65041
MLS# 26056898Listed by: MOSSY OAK PROPERTIES-CENTRAL 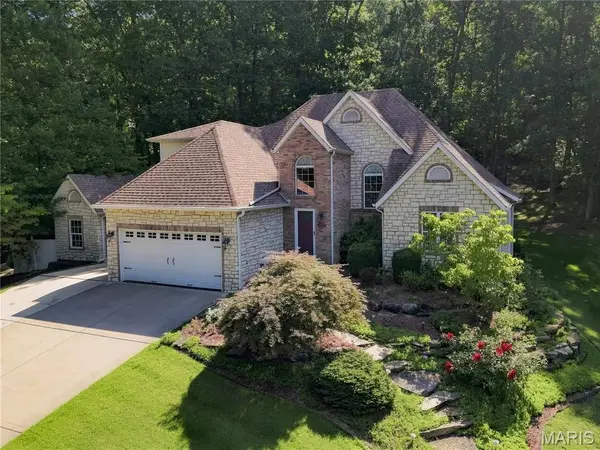 $440,000Pending3 beds 4 baths2,330 sq. ft.
209 Epple Fricke Drive, Hermann, MO 65041
MLS# 26056500Listed by: TROPHY PROPERTIES & AUCTION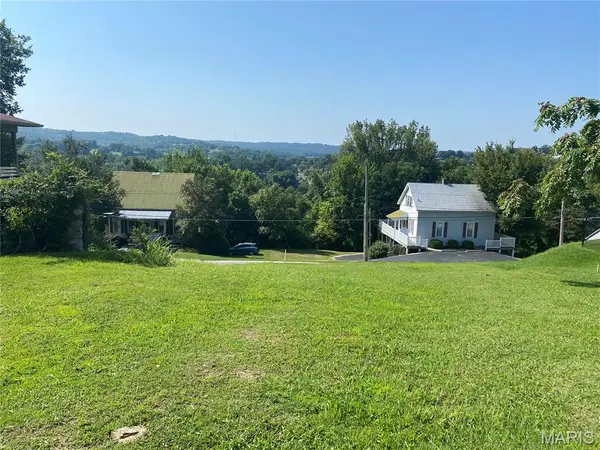 $44,000Active0.16 Acres
230 W 4th Street, Hermann, MO 65041
MLS# 26056292Listed by: TROPHY PROPERTIES & AUCTION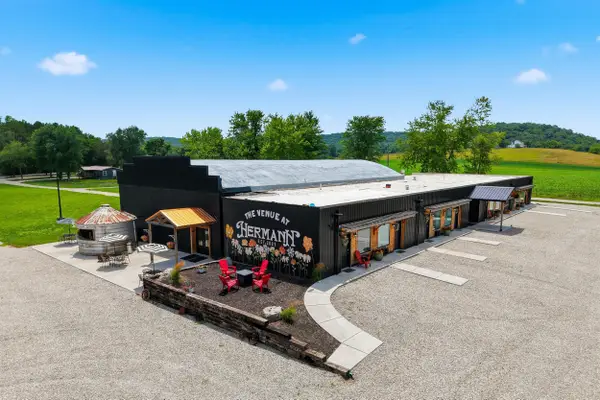 $1,000,000Active-- beds -- baths10,105 sq. ft.
128 State Highway K, HERMANN, MO 65041
MLS# 436932Listed by: CENTRAL MISSOURI REAL ESTATE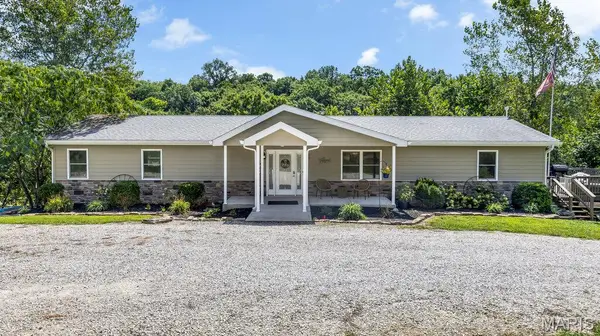 $695,000Active6 beds 3 baths3,500 sq. ft.
30172 State Highway 94, Hermann, MO 65041
MLS# 26055608Listed by: MIDWEST LAND GROUP LLC $599,900Active85 Acres
00 Leweke Lane, Hermann, MO 65041
MLS# 26054581Listed by: TROPHY PROPERTIES & AUCTION $209,900Active4 beds 3 baths2,280 sq. ft.
1917 Highway Nn, Hermann, MO 65041
MLS# 26053971Listed by: KOEHN, REALTORS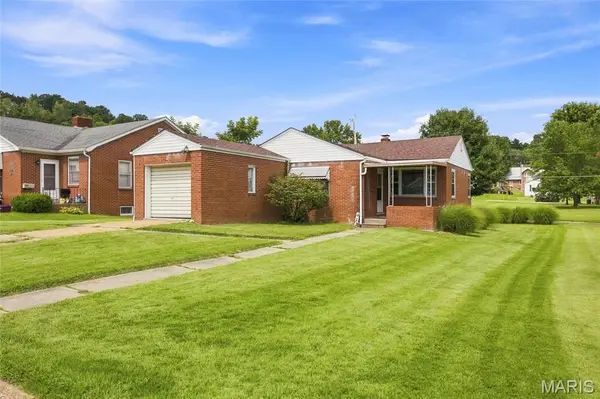 $187,000Active3 beds 1 baths1,060 sq. ft.
413 W 9th Street, Hermann, MO 65041
MLS# 26054014Listed by: TROPHY PROPERTIES & AUCTION


Protect your home and budget from life's surprises with an Assurant Home Warranty, backed by a partner that supports you through every step of homeownership. Explore Plans.
©2026 Century 21 Real Estate LLC. All rights reserved. CENTURY 21®, the CENTURY 21 Logo and C21® are service marks owned by Century 21 Real Estate LLC. Century 21 Real Estate LLC fully supports the principles of the Fair Housing Act and the Equal Opportunity Act. Each office is independently owned and operated. Listing information is deemed reliable but not guaranteed accurate.