3080 State Route O, Higbee, MO 65257
Local realty services provided by:CENTURY 21 Community
3080 State Route O,Higbee, MO 65257
$655,000
- 3 Beds
- 2 Baths
- 2,349 sq. ft.
- Single family
- Active
Listed by: amy wise
Office: weichert, realtors - house of brokers
MLS#:437723
Source:MO_CBOR
Price summary
- Price:$655,000
- Price per sq. ft.:$278.84
About this home
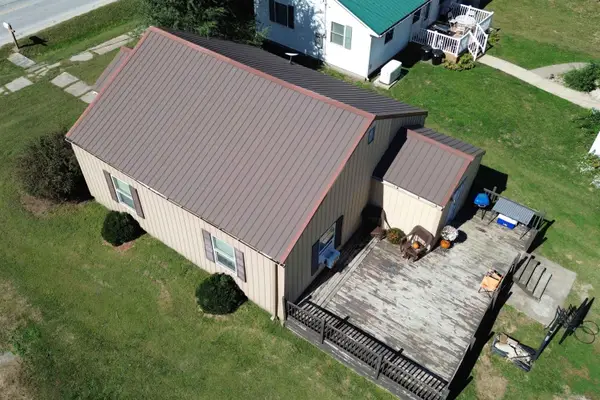
Set on 30 beautiful acres, this property offers the perfect combination of comfortable living, usable acreage for your hobbies, livestock, and outdoor lifestyle. Home features 3 bedrooms and 2 full baths, along with 2 additional non-conforming bedrooms that provide flexible space to meet your needs. An office and generously sized laundry room add even more functionality to the floor plan. Outside, the views are stunning, with approximately 6 tillable acres and fenced pasture ready for livestock. A 40 x 60 outbuilding with lean-to provides excellent space for equipment, vehicles or workshop. Property also has a separate horse/livestock shelter, storm cellar and outdoor wood furnace. Located near Hungry Mother and Rudolph Bennett Conservation Area for easy recreational access.
Contact an agent
Home facts
- Year built:2015
- Subdivision & Development:HIGBEE
- Listing ID #:437723
- Added:19 day(s) ago
- Updated:October 21, 2026 at 03:49 PM
Rooms and interior
- Bedrooms:3
- Total bathrooms:2
- Full bathrooms:2
- Rooms Total:10
- Flooring:Carpet, Laminate, Tile, Vinyl
- Dining Description:Kitchen/Dining Combo
- Bathrooms Description:Tub/Shower
- Kitchen Description:Dishwasher, Kitchen Island, Kitchen/Dining Combo, Refrigerator
- Bedroom Description:Split Bedroom Design, Walk in Closet(s)
- Basement:Yes
- Living area:2,349 sq. ft.
Heating and cooling
- Cooling:Central Electric
- Heating:Forced Air, Heating, Propane
Structure and exterior
- Roof:Metal
- Year built:2015
- Building area:2,349 sq. ft.
- Lot area:30 Acres
- Lot Features:Cleared, Rolling Slope
- Architectural Style:Traditional
- Exterior Features:Back, Covered, Deck, Front Porch
- Foundation Description:Poured Concrete, Slab
Schools
- High school:Fayette
- Middle school:Fayette
- Elementary school:Fayette
Utilities
- Water:City
Finances and disclosures
- Price:$655,000
- Price per sq. ft.:$278.84
Features and amenities
- Appliances:Dishwasher, Refrigerator
- Laundry features:Washer/DryerConnectn
- Amenities:High Speed Internet Access, Pantry, Split Bedroom Design, Tub/Shower
Parking
- Parking description:Attached
- Garage spaces:1
New listings near 3080 State Route O
 $125,000Active2 beds 1 baths840 sq. ft.
200 Railroad St, HIGBEE, MO 65257
MLS# 437912Listed by: EXP REALTY LLC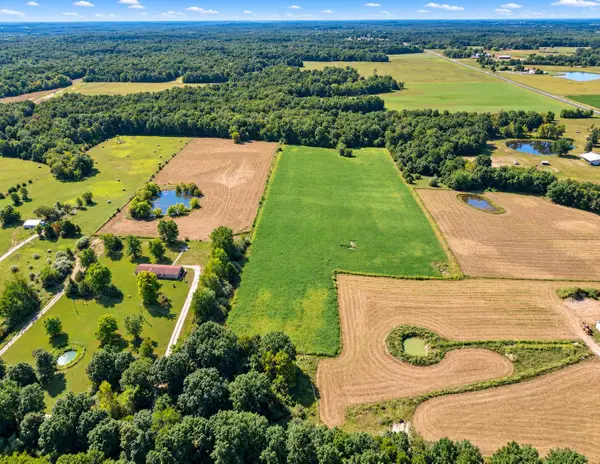 $100,000Active10 Acres
TBD County Road 2633, Higbee, MO 65257
MLS# 26-515Listed by: WEICHERT, REALTORS-HOUSE OF BROKERS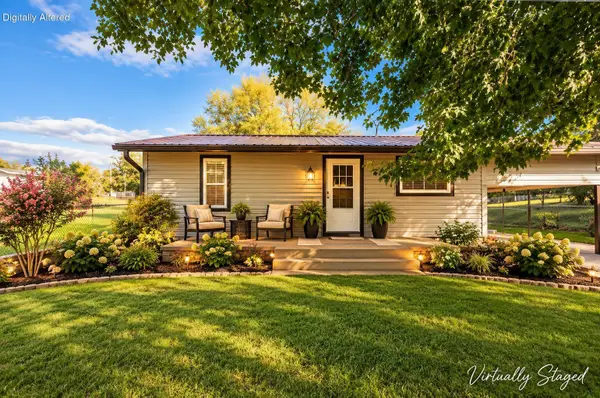 $203,500Active3 beds 1 baths1,289 sq. ft.
102 Missouri St, HIGBEE, MO 65257
MLS# 437792Listed by: WEICHERT, REALTORS - HOUSE OF BROKERS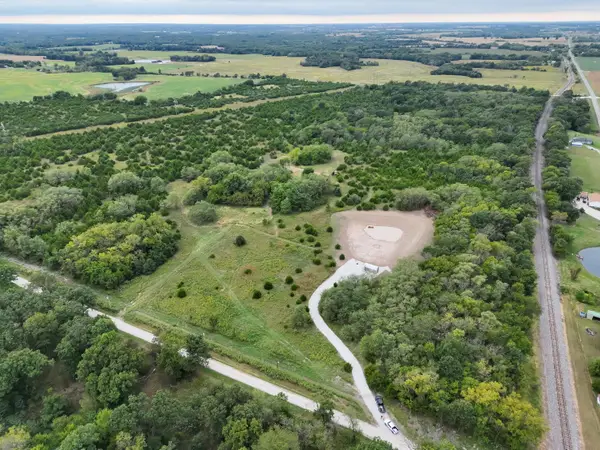 $265,000Active-- beds -- baths
1147 County Road 2850, HIGBEE, MO 65257
MLS# 437617Listed by: WHITETAIL PROPERTIES REAL ESTATE LLC
 $91,690Active8.29 Acres
LOT 1B County Road 2580, HIGBEE, MO 65257
MLS# 436517Listed by: CENTURY 21 MCKEOWN & ASSOCIATES, INC. $82,560Active7.46 Acres
LOT 1D County Road 2580, HIGBEE, MO 65257
MLS# 436515Listed by: CENTURY 21 MCKEOWN & ASSOCIATES, INC. $132,830Active12.03 Acres
LOT 1C County Road 2580, HIGBEE, MO 65257
MLS# 436516Listed by: CENTURY 21 MCKEOWN & ASSOCIATES, INC.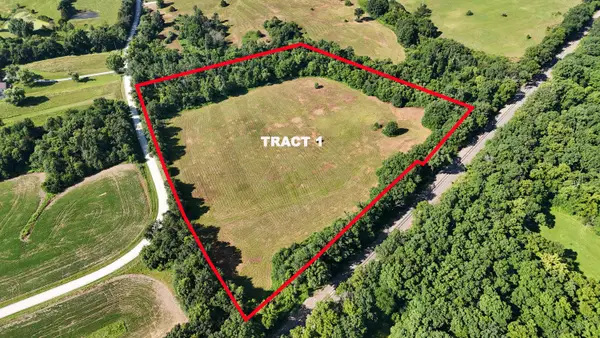 $132,830Active12.03 Acres
Lot 1C County Road 2580, Higbee, MO 65257
MLS# 26-337Listed by: CENTURY 21 MCKEOWN & ASSOC., INC.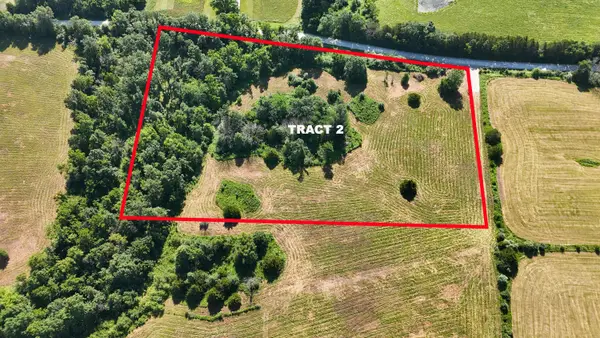 $82,560Active7.46 Acres
Lot 1D County Road 2580, Higbee, MO 65257
MLS# 26-338Listed by: CENTURY 21 MCKEOWN & ASSOC., INC.


Protect your home and budget from life's surprises with an Assurant Home Warranty, backed by a partner that supports you through every step of homeownership. Explore Plans.
©2026 Century 21 Real Estate LLC. All rights reserved. CENTURY 21®, the CENTURY 21 Logo and C21® are service marks owned by Century 21 Real Estate LLC. Century 21 Real Estate LLC fully supports the principles of the Fair Housing Act and the Equal Opportunity Act. Each office is independently owned and operated. Listing information is deemed reliable but not guaranteed accurate.