
619 W 30th Street, Higginsville, MO 64037
Local realty services provided by:CENTURY 21 Crossroads
619 W 30th Street,Higginsville, MO 64037
- 3 Beds
- 2 Baths
- - sq. ft.
- Single family
- Sold
Listed by: cheri hudson landwehr
Office: re/max central
MLS#:2630512
Source:MOKS_HL
Sorry, we are unable to map this address
Price summary
- Price:
About this home
Move right into this beautifully updated ranch, ideally situated in a quiet, established neighborhood just minutes from schools, shopping, and everyday conveniences. Offering the perfect blend of modern updates with timeless charm, this home is ready for its next owner. The main level features three bedrooms and afull bathroom, while the finished basement adds a second full bathroom and a fourth non-conforming bedroom—ideal for guests, a home office, or hobby space. Nearly every room has been refreshed with new flooring, fresh paint, updated trim, stylish lighting, new interior and exterior doors, and all-new windows. Additional improvements include updated electrical, a newer furnace, and a newer water heater for added peace of mind. The kitchen showcases the beauty and craftsmanship of the original solid wood cabinetry, offering abundant storage and the opportunity to personalize the space if desired. Quartz countertops provide a fresh, modern finish along with a durable workspace for everyday living. The finished basement offers exceptional flexibility with a beautifully remodeled full bathroom featuring a walk-in shower, a spacious non-conforming bedroom, and a large bonus room perfect for a game room, pool table, home gym, media room, or additional family living space. An all-weather room provides the perfect place to relax year-round while overlooking the backyard, adding even more functional living space. Practical amenities include laundry hookups on both the main level and in the basement, along with a sump pump for added convenience. With quality updates throughout, versatile living areas, and a desirable location, this move-in ready home offers comfort, functionality, and lasting value. Schedule your private showing today and discover all this home has to offer!...
Contact an agent
Home facts
- Year built:1966
- Subdivision & Development:Other
- Listing ID #:2630512
- Added:55 day(s) ago
- Updated:September 02, 2026 at 10:33 AM
Rooms and interior
- Bedrooms:3
- Total bathrooms:2
- Full bathrooms:2
- Rooms Total:1
- Kitchen Description:Refrigerator
- Basement:Yes
- Basement Description:Finished, Full, Walk Up
Heating and cooling
- Cooling:Attic Fan, Electric
- Heating:Natural Gas
Structure and exterior
- Roof:Composition
- Year built:1966
- Lot Features:City Limits
- Architectural Style:Ranch
- Construction Materials:Frame, Vinyl Siding
Utilities
- Water:City/Public
- Sewer:Public Sewer
Finances and disclosures
- Price:
Features and amenities
- Appliances:Free-Standing Electric Oven, Refrigerator
- Amenities:Ceiling Fan(s)
Parking
- Parking description:Attached
- Garage:Yes
- Garage spaces:1
 HeartlandMLS©2026. Information Deemed Reliable But Not Guaranteed. This information is being provided by the HeartlandMLS. The listings presented here may or may not be listed by the Broker/Agent operating this website. This information is intended for the personal use of consumers and may not be used for any purpose other than to identify prospective properties consumers may be interested in purchasing. Data <Last Updated September 2, 2026 MOKS_HL Member Broker: Levi McClure
New listings near 619 W 30th Street
- New
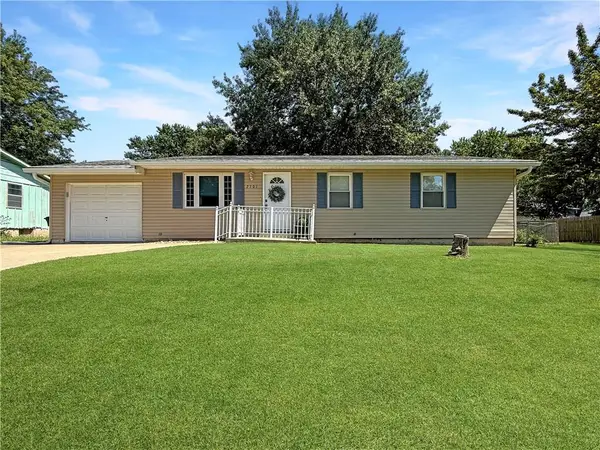 $244,000Active3 beds 2 baths2,464 sq. ft.
2101 Willow Street, Higginsville, MO 64037
MLS# 2633660Listed by: RE/MAX CENTRAL 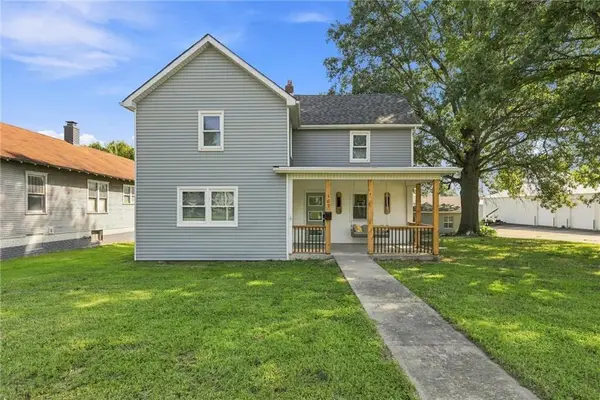 $265,000Pending4 beds 2 baths1,712 sq. ft.
107 E 15th Street, Higginsville, MO 64037
MLS# 2637860Listed by: SAGE DOOR REALTY, LLC- New
 $209,000Active2 beds 1 baths960 sq. ft.
511 W 19th Street, Higginsville, MO 64037
MLS# 2638863Listed by: REALTY EXECUTIVES  $1,950,000Active-- beds -- baths
Shelby Road, Higginsville, MO 64037
MLS# 2636977Listed by: RE/MAX HERITAGE $147,000Active2 beds 1 baths750 sq. ft.
310 W 23rd Street, Higginsville, MO 64037
MLS# 2633662Listed by: RE/MAX CENTRAL $210,000Pending3 beds 2 baths1,821 sq. ft.
103 E 12th Street, Higginsville, MO 64037
MLS# 2635852Listed by: SHELLEY G. WOOD REAL ESTATE $259,000Pending3 beds 2 baths2,200 sq. ft.
2900 Oak Street, Higginsville, MO 64037
MLS# 2635212Listed by: RE/MAX CENTRAL $229,000Pending3 beds 2 baths1,905 sq. ft.
509 W 32nd Street, Higginsville, MO 64037
MLS# 2634498Listed by: RE/MAX HERITAGE $89,500Active2 beds 1 baths1,080 sq. ft.
413 W 22nd Street, Higginsville, MO 64037
MLS# 2633952Listed by: ACE REALTY $499,000Active4 beds 4 baths3,996 sq. ft.
1000 Main Road, Higginsville, MO 64037
MLS# 2633766Listed by: RE/MAX CENTRAL


Protect your home and budget from life's surprises with an Assurant Home Warranty, backed by a partner that supports you through every step of homeownership. Explore Plans.
©2026 Century 21 Real Estate LLC. All rights reserved. CENTURY 21®, the CENTURY 21 Logo and C21® are service marks owned by Century 21 Real Estate LLC. Century 21 Real Estate LLC fully supports the principles of the Fair Housing Act and the Equal Opportunity Act. Each office is independently owned and operated. Listing information is deemed reliable but not guaranteed accurate.