
1302 Spring Lilly Drive, High Ridge, MO 63049
Local realty services provided by:CENTURY 21 Broughton Team
1302 Spring Lilly Drive,High Ridge, MO 63049
$590,000
- 4 Beds
- 3 Baths
- 3,194 sq. ft.
- Single family
- Pending
Listed by: kelly greeninger
Office: berkshire hathaway homeservices select properties
MLS#:26060966
Source:MO_MARIS
Price summary
- Price:$590,000
- Price per sq. ft.:$184.72
- Monthly HOA dues:$41.67
About this home
This stunning 1.5-story Bennington in the Rockwood School District is beautifully landscaped and has the floor plan everyone is searching for. The main level offers a spacious primary suite, huge laundry room, gorgeous hardwood floors & a bright, open kitchen. The kitchen features granite countertops, 42" cabinetry, stainless appliances, an island w/ breakfast bar & a large pantry. Just off the eat-in kitchen, the dramatic 2-story great room with fireplace creates the perfect gathering space for hosting; there's also a separate dining room if you're fancy. Upstairs you'll find 3 large bedrooms with walk-in closets and an awesome bonus room so everyone can have their own space. You'll love the oversized 3-car garage with organizational cabinetry and plenty of space for all your tools and tinkering. (Honey, I'll be in the garage....) This home has dual HVAC and a 9ft walkout basement that opens to a beautifully wooded lot. The yard is equipped with an irrigation system, and yes, that chicken coop in the back can stay if you'd like. This neighborhood features a serene stocked pond with a lighted fountain and peaceful walking trails. This home has passed occupancy, is meticulously cared for, and is ready for you to move in and start making new memories....
Contact an agent
Home facts
- Year built:2015
- Subdivision & Development:Estates At Williams Creek Four
- Listing ID #:26060966
- Added:28 day(s) ago
- Updated:October 24, 2026 at 09:14 AM
Rooms and interior
- Bedrooms:4
- Total bathrooms:3
- Full bathrooms:2
- Half bathrooms:1
- Rooms Total:10
- Kitchen Description:Dishwasher, Disposal, Microwave
- Basement:Yes
- Basement Description:Unfinished, Walk-Out Access
- Living area:3,194 sq. ft.
Heating and cooling
- Cooling:Zoned
- Heating:Forced Air, Natural Gas
Structure and exterior
- Year built:2015
- Building area:3,194 sq. ft.
- Lot area:0.21 Acres
- Architectural Style:Traditional
- Construction Materials:Brick, Frame
- Levels:1.5 Story
Schools
- High school:Rockwood Summit Sr. High
- Middle school:Rockwood South Middle
- Elementary school:Kellison Elem.
Utilities
- Water:Public
- Sewer:Public Sewer
Finances and disclosures
- Price:$590,000
- Price per sq. ft.:$184.72
- Tax amount:$7,597 (2025)
Features and amenities
- Amenities:Breakfast Bar, High Ceilings, Open Floorplan, Special Millwork
Parking
- Parking description:Oversized
- Garage:Yes
- Garage spaces:3
 Copyright 2026 Mid-America Regional Information Systems. All rights reserved. Listings courtesy of Mid-America Regional Information Systems as distributed by MLS GRID <Last Updated October 24, 2026. Mid-America Regional Information Systems provides content displayed here (“provided content”) on an “as is” basis and makes no representations or warranties regarding the provided content, including, but not limited to those of non-infringement, timeliness, accuracy, or completeness. Individuals and companies using information presented are responsible for verification and validation of information they utilize and present to their customers and clients. Mid-America Regional Information Systems will not be liable for any damage or loss resulting from use of the provided content or the products available through Portals, IDX, VOW, and/or Syndication. Recipients of this information shall not resell, redistribute, reproduce, modify, or otherwise copy any portion thereof without the expressed written consent of Mid-America Regional Information Systems.
New listings near 1302 Spring Lilly Drive
- Open Sun, 1 to 3pmNew
 $345,000Active5 beds 5 baths5,804 sq. ft.
4501 Meadow Drive, High Ridge, MO 63049
MLS# 26066938Listed by: KELLER WILLIAMS REALTY ST. LOUIS - New
 $43,900Active2.97 Acres
4949 Hunning Road, High Ridge, MO 63049
MLS# 26067223Listed by: LOU REALTY GROUP - New
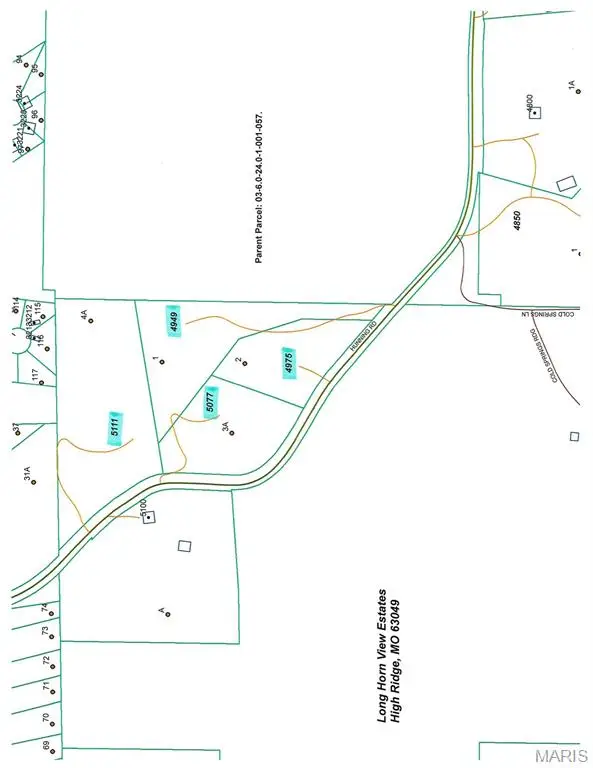 $34,900Active2.12 Acres
4975 Hunning Road, High Ridge, MO 63049
MLS# 26067227Listed by: LOU REALTY GROUP - New
 $37,900Active2.54 Acres
5077 Hunning Road, High Ridge, MO 63049
MLS# 26067612Listed by: LOU REALTY GROUP - New
 $57,900Active4.4 Acres
5111 Hunning Road, High Ridge, MO 63049
MLS# 26067617Listed by: LOU REALTY GROUP - New
 $465,000Active3 beds 4 baths2,335 sq. ft.
2208 Fairway, High Ridge, MO 63049
MLS# 26065504Listed by: RE/MAX RESULTS  $379,000Active5 beds 3 baths2,700 sq. ft.
6213 Carolyn Sue Drive, High Ridge, MO 63049
MLS# 26064679Listed by: EXP REALTY, LLC $320,000Pending5 beds 3 baths2,564 sq. ft.
2136 Wildwind Lane, High Ridge, MO 63049
MLS# 26064783Listed by: EXP REALTY, LLC $495,000Active4 beds 4 baths3,488 sq. ft.
727 Heatherstone Drive, High Ridge, MO 63049
MLS# 26063803Listed by: COLDWELL BANKER REALTY - GUNDAKER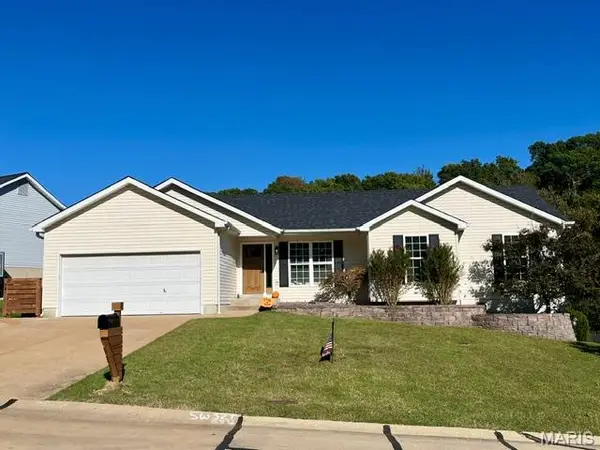 $495,000Active5 beds 3 baths2,864 sq. ft.
2386 Fairway Drive, High Ridge, MO 63049
MLS# 26064838Listed by: REALTY EXECUTIVES OF ST. LOUIS


Protect your home and budget from life's surprises with an Assurant Home Warranty, backed by a partner that supports you through every step of homeownership. Explore Plans.
©2026 Century 21 Real Estate LLC. All rights reserved. CENTURY 21®, the CENTURY 21 Logo and C21® are service marks owned by Century 21 Real Estate LLC. Century 21 Real Estate LLC fully supports the principles of the Fair Housing Act and the Equal Opportunity Act. Each office is independently owned and operated. Listing information is deemed reliable but not guaranteed accurate.