
2 Berwick At Whispering Pines, High Ridge, MO 63049
Local realty services provided by:CENTURY 21 Bailey & Co.
2 Berwick At Whispering Pines,High Ridge, MO 63049
$349,900
- 3 Beds
- 3 Baths
- 1,728 sq. ft.
- Single family
- Active
Listed by: pamela chyba
Office: listwithfreedom.com inc
MLS#:26029531
Source:MO_MARIS
Price summary
- Price:$349,900
- Price per sq. ft.:$202.49
About this home
Pre-Construction. To Be Built Home ready to personalize into your dream home! BASE PRICE and PHOTOS are for 3BR, 2.5BA Berwick Two Story. Pricing will vary depending on various interior/exterior selections. This home features an incredible spacious family room, perfect for entertaining! Enjoy the expansive kitchen with lots of cabinetry and available center island. This space opens to a large dining area with access to the backyard, plus you can personalize with bay windows or built in desk. Upstairs you’ll find a large master bedroom with walk-in closet and available luxury master bath, 2 secondary bedrooms, and 2nd floor laundry. The Berwick includes 2 car garage, soffits & fascia and much more! Whispering Pines is a premier new home community in High Ridge, blending versatile floor plans with scenic green spaces and everyday convenience. Enjoy peace of mind with McBride Homes’ 10 year builders warranty and incredible customer service! Display photos shown.
Contact an agent
Home facts
- Subdivision & Development:Whispering Pines
- Listing ID #:26029531
- Added:164 day(s) ago
- Updated:October 24, 2026 at 03:29 PM
Rooms and interior
- Bedrooms:3
- Total bathrooms:3
- Full bathrooms:2
- Half bathrooms:1
- Rooms Total:7
- Kitchen Description:Dishwasher, Disposal, Microwave
- Basement:Yes
- Basement Description:Concrete, Full
- Living area:1,728 sq. ft.
Heating and cooling
- Cooling:Central Air
- Heating:Forced Air
- Central air:Yes
Structure and exterior
- Building area:1,728 sq. ft.
- Architectural Style:Traditional
- Construction Materials:Frame, Vinyl Siding
- Foundation Description:Concrete
- Levels:2 Story
Schools
- High school:Northwest High
- Middle school:Northwest Valley School
- Elementary school:High Ridge Elem.
Utilities
- Water:Public
- Sewer:Public Sewer
Finances and disclosures
- Price:$349,900
- Price per sq. ft.:$202.49
Features and amenities
- Amenities:Open Floorplan, Pantry
Parking
- Garage:Yes
- Garage spaces:2
 Copyright 2026 Mid-America Regional Information Systems. All rights reserved. Listings courtesy of Mid-America Regional Information Systems as distributed by MLS GRID <Last Updated October 24, 2026. Mid-America Regional Information Systems provides content displayed here (“provided content”) on an “as is” basis and makes no representations or warranties regarding the provided content, including, but not limited to those of non-infringement, timeliness, accuracy, or completeness. Individuals and companies using information presented are responsible for verification and validation of information they utilize and present to their customers and clients. Mid-America Regional Information Systems will not be liable for any damage or loss resulting from use of the provided content or the products available through Portals, IDX, VOW, and/or Syndication. Recipients of this information shall not resell, redistribute, reproduce, modify, or otherwise copy any portion thereof without the expressed written consent of Mid-America Regional Information Systems. MO_MARIS Member Broker: Tina Besserman
New listings near 2 Berwick At Whispering Pines
- Open Sun, 1 to 3pmNew
 $345,000Active5 beds 5 baths5,804 sq. ft.
4501 Meadow Drive, High Ridge, MO 63049
MLS# 26066938Listed by: KELLER WILLIAMS REALTY ST. LOUIS - New
 $43,900Active2.97 Acres
4949 Hunning Road, High Ridge, MO 63049
MLS# 26067223Listed by: LOU REALTY GROUP - New
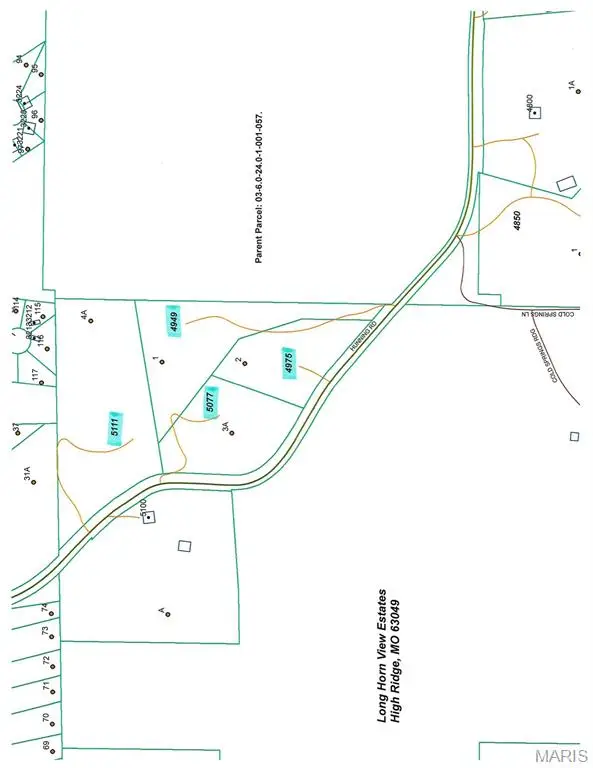 $34,900Active2.12 Acres
4975 Hunning Road, High Ridge, MO 63049
MLS# 26067227Listed by: LOU REALTY GROUP - New
 $37,900Active2.54 Acres
5077 Hunning Road, High Ridge, MO 63049
MLS# 26067612Listed by: LOU REALTY GROUP - New
 $57,900Active4.4 Acres
5111 Hunning Road, High Ridge, MO 63049
MLS# 26067617Listed by: LOU REALTY GROUP - New
 $465,000Active3 beds 4 baths2,335 sq. ft.
2208 Fairway, High Ridge, MO 63049
MLS# 26065504Listed by: RE/MAX RESULTS  $379,000Active5 beds 3 baths2,700 sq. ft.
6213 Carolyn Sue Drive, High Ridge, MO 63049
MLS# 26064679Listed by: EXP REALTY, LLC $320,000Pending5 beds 3 baths2,564 sq. ft.
2136 Wildwind Lane, High Ridge, MO 63049
MLS# 26064783Listed by: EXP REALTY, LLC $495,000Active4 beds 4 baths3,488 sq. ft.
727 Heatherstone Drive, High Ridge, MO 63049
MLS# 26063803Listed by: COLDWELL BANKER REALTY - GUNDAKER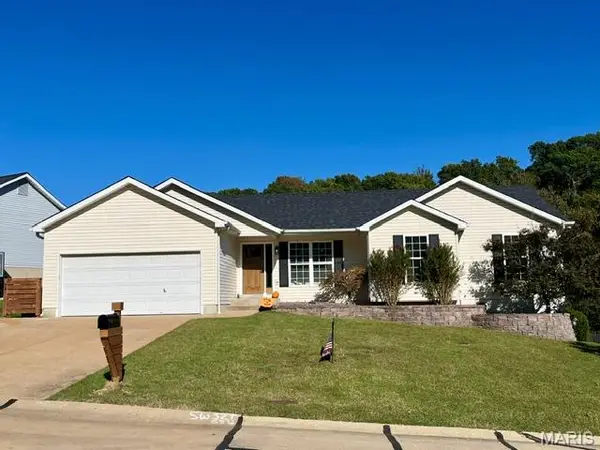 $495,000Active5 beds 3 baths2,864 sq. ft.
2386 Fairway Drive, High Ridge, MO 63049
MLS# 26064838Listed by: REALTY EXECUTIVES OF ST. LOUIS


Protect your home and budget from life's surprises with an Assurant Home Warranty, backed by a partner that supports you through every step of homeownership. Explore Plans.
©2026 Century 21 Real Estate LLC. All rights reserved. CENTURY 21®, the CENTURY 21 Logo and C21® are service marks owned by Century 21 Real Estate LLC. Century 21 Real Estate LLC fully supports the principles of the Fair Housing Act and the Equal Opportunity Act. Each office is independently owned and operated. Listing information is deemed reliable but not guaranteed accurate.