
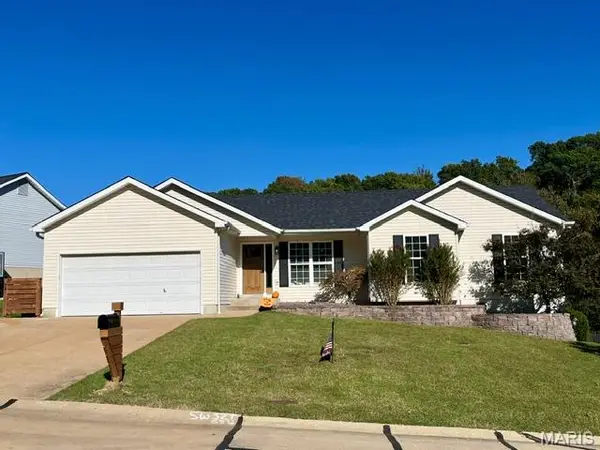
2841 Paula Lane, High Ridge, MO 63049
Local realty services provided by:CENTURY 21 Broughton Team
2841 Paula Lane,High Ridge, MO 63049
$219,900Last list price
- 3 Beds
- 2 Baths
- - sq. ft.
- Single family
- Sold
Listed by: mary hedrick
Office: realty executives premiere
MLS#:26054622
Source:MO_MARIS
Sorry, we are unable to map this address
Price summary
- Price:$219,900
- Monthly HOA dues:$10.42
About this home
WELCOME HOME TO THIS MOVE-IN READY HOME! Super cute home with lots of updates from previous seller. This home has 2 main floor bedrooms, 1 full bath, amazing kitchen with granite counters and stainless steel appliances. A nice sized living room compliments the main floor for all your entertaining needs. Lower level has 1 bedroom, 1 full bath w/ shower only and large walk-in closet, family room and 1 additional room for a sleeping area/office or playroom. This home has low maintenance luxury laminate flooring throughout. Both bathrooms have updated vanities and flooring. Newer windows and updated six panel doors throughout. The exterior has newer roof, large covered front porch and back yard has nice patio and large Tuff shed for all your equipment, lawn mowers, tools, etc. GREAT LOCATION! Just minutes away to HWY 30, lots of restaurants and all your shopping needs.
Contact an agent
Home facts
- Year built:1965
- Subdivision & Development:Candlelight Gardens
- Listing ID #:26054622
- Added:54 day(s) ago
- Updated:October 18, 2026 at 08:10 AM
Rooms and interior
- Bedrooms:3
- Total bathrooms:2
- Full bathrooms:2
- Rooms Total:7
- Kitchen Description:Dishwasher, Disposal, Microwave, Range Hood
- Basement:Yes
- Basement Description:Concrete, Full, Partially Finished, Sleeping Area, Walk-Out Access
Heating and cooling
- Cooling:Central Air
- Heating:Electric, Forced Air
- Central air:Yes
Structure and exterior
- Year built:1965
- Construction Materials:Brick Veneer, Concrete, Vinyl Siding
- Foundation Description:Concrete
- Levels:1 Story
Schools
- High school:Northwest High
- Middle school:Northwest Valley School
- Elementary school:High Ridge Elem.
Utilities
- Water:Public
- Sewer:Private Sewer, Septic Tank
Finances and disclosures
- Price:$219,900
- Tax amount:$1,019 (2025)
Features and amenities
- Amenities:Open Floorplan
 Copyright 2026 Mid-America Regional Information Systems. All rights reserved. Listings courtesy of Mid-America Regional Information Systems as distributed by MLS GRID <Last Updated October 18, 2026. Mid-America Regional Information Systems provides content displayed here (“provided content”) on an “as is” basis and makes no representations or warranties regarding the provided content, including, but not limited to those of non-infringement, timeliness, accuracy, or completeness. Individuals and companies using information presented are responsible for verification and validation of information they utilize and present to their customers and clients. Mid-America Regional Information Systems will not be liable for any damage or loss resulting from use of the provided content or the products available through Portals, IDX, VOW, and/or Syndication. Recipients of this information shall not resell, redistribute, reproduce, modify, or otherwise copy any portion thereof without the expressed written consent of Mid-America Regional Information Systems.
New listings near 2841 Paula Lane
- New
 $379,000Active5 beds 3 baths2,700 sq. ft.
6213 Carolyn Sue Drive, High Ridge, MO 63049
MLS# 26064679Listed by: EXP REALTY, LLC  $320,000Pending5 beds 3 baths2,564 sq. ft.
2136 Wildwind Lane, High Ridge, MO 63049
MLS# 26064783Listed by: EXP REALTY, LLC- New
 $495,000Active4 beds 4 baths3,488 sq. ft.
727 Heatherstone Drive, High Ridge, MO 63049
MLS# 26063803Listed by: COLDWELL BANKER REALTY - GUNDAKER - New
 $495,000Active5 beds 3 baths2,864 sq. ft.
2386 Fairway Drive, High Ridge, MO 63049
MLS# 26064838Listed by: REALTY EXECUTIVES OF ST. LOUIS - New
 $250,000Active4 beds 1 baths1,192 sq. ft.
6204 Maxwell Lane, High Ridge, MO 63049
MLS# 26045862Listed by: THREE DOORS LLC  $352,900Active3 beds 2 baths1,539 sq. ft.
2 Aspen Ii At Whispering Pines, High Ridge, MO 63049
MLS# 26063829Listed by: LISTWITHFREEDOM.COM INC $250,000Active3 beds 2 baths1,800 sq. ft.
5904 Starlight Drive, High Ridge, MO 63049
MLS# 26062923Listed by: WOLFE REALTY $325,000Pending4 beds 4 baths2,280 sq. ft.
4420 Raven Point, High Ridge, MO 63049
MLS# 26060252Listed by: SOLD IN THE LOU $229,900Pending3 beds 1 baths1,343 sq. ft.
2912 Raw Wind Drive, High Ridge, MO 63049
MLS# 26062699Listed by: REALTY EXECUTIVES OF ST. LOUIS $399,900Pending4 beds 3 baths2,582 sq. ft.
2195 Appaloosa Trail, High Ridge, MO 63049
MLS# 26062855Listed by: COLDWELL BANKER REALTY - GUNDAKER


Protect your home and budget from life's surprises with an Assurant Home Warranty, backed by a partner that supports you through every step of homeownership. Explore Plans.
©2026 Century 21 Real Estate LLC. All rights reserved. CENTURY 21®, the CENTURY 21 Logo and C21® are service marks owned by Century 21 Real Estate LLC. Century 21 Real Estate LLC fully supports the principles of the Fair Housing Act and the Equal Opportunity Act. Each office is independently owned and operated. Listing information is deemed reliable but not guaranteed accurate.