
3019 Timber View Drive, High Ridge, MO 63049
Local realty services provided by:CENTURY 21 Broughton Team
3019 Timber View Drive,High Ridge, MO 63049
$359,900
- 3 Beds
- 3 Baths
- 2,792 sq. ft.
- Single family
- Active
Listed by: saladin hamdah, natalie hamdah
Office: realty executives of st. louis
MLS#:26068476
Source:MO_MARIS
Price summary
- Price:$359,900
- Price per sq. ft.:$128.9
- Monthly HOA dues:$19.17
About this home
Welcome to this beautiful 3 bed 3 bath ranch in the sought after Timber Ridge Subdivision! Located on a dead end quiet street. Minutes off the highway and plenty of shopping. One owner and well maintained. Open floor plan. Main floor offers vaulted ceilings, hardwood floors, laundry room, eat in kitchen, dining room, and three bedrooms. The spacious kitchen offers a bay window, breakfast room, center island, pantry and 42 inch cabinets. The door off the breakfast room leads you out to a large deck that overlooks the woods. The spacious living room features a gas fireplace to cozy up to this winter! The spacious primary bedroom has a large walk in closet, vaulted ceiling and large bay window over looking the woods. The primary bathroom features a double vanity, separate shower and a garden tub. The finished basement features a walk out, huge rec room, family room, bonus room with a walk in cedar closet, full bathroom, and large storage room! The basement door leads you out to the patio and back yard that backs to the woods creating such a private setting. Roof is only 3 years old. You better hurry on this one before its gone!...
Contact an agent
Home facts
- Year built:2002
- Subdivision & Development:Timber Ridge
- Listing ID #:26068476
- Added:1 day(s) ago
- Updated:October 28, 2026 at 10:55 PM
Rooms and interior
- Bedrooms:3
- Total bathrooms:3
- Full bathrooms:3
- Rooms Total:11
- Kitchen Description:Dishwasher, Electric Cooktop
- Basement:Yes
- Basement Description:Concrete, Full, Partially Finished, Sump Pump, Walk-Out Access
- Living area:2,792 sq. ft.
Heating and cooling
- Cooling:Central Air, Electric
- Heating:Forced Air, Gas
- Central air:Yes
Structure and exterior
- Year built:2002
- Building area:2,792 sq. ft.
- Lot area:0.27 Acres
- Architectural Style:Ranch
- Construction Materials:Brick Veneer, Vinyl Siding
- Foundation Description:Concrete
- Levels:1 Story
Schools
- High school:Northwest High
- Middle school:Wood Ridge Middle School
- Elementary school:High Ridge Elem.
Utilities
- Water:Public
- Sewer:Public Sewer
Finances and disclosures
- Price:$359,900
- Price per sq. ft.:$128.9
- Tax amount:$3,127 (2025)
Features and amenities
- Amenities:Breakfast Bar, Open Floorplan, Pantry
Parking
- Parking description:Garage Door Opener
- Garage:Yes
- Garage spaces:2
 Copyright 2026 Mid-America Regional Information Systems. All rights reserved. Listings courtesy of Mid-America Regional Information Systems as distributed by MLS GRID <Last Updated October 28, 2026. Mid-America Regional Information Systems provides content displayed here (“provided content”) on an “as is” basis and makes no representations or warranties regarding the provided content, including, but not limited to those of non-infringement, timeliness, accuracy, or completeness. Individuals and companies using information presented are responsible for verification and validation of information they utilize and present to their customers and clients. Mid-America Regional Information Systems will not be liable for any damage or loss resulting from use of the provided content or the products available through Portals, IDX, VOW, and/or Syndication. Recipients of this information shall not resell, redistribute, reproduce, modify, or otherwise copy any portion thereof without the expressed written consent of Mid-America Regional Information Systems.
New listings near 3019 Timber View Drive
- New
 $345,000Active5 beds 5 baths5,804 sq. ft.
4501 Meadow Drive, High Ridge, MO 63049
MLS# 26066938Listed by: KELLER WILLIAMS REALTY ST. LOUIS  $43,900Pending2.97 Acres
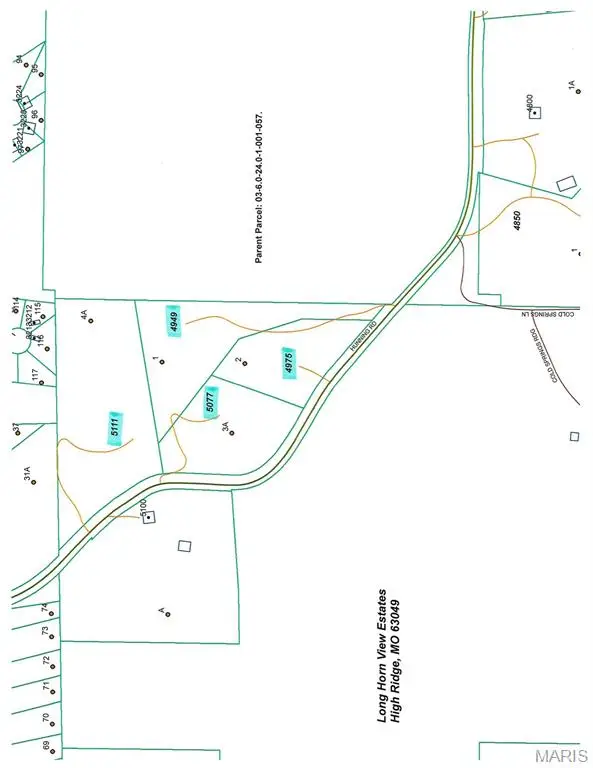
4949 Hunning Road, High Ridge, MO 63049
MLS# 26067223Listed by: LOU REALTY GROUP- New
 $34,900Active2.12 Acres
4975 Hunning Road, High Ridge, MO 63049
MLS# 26067227Listed by: LOU REALTY GROUP - New
 $37,900Active2.54 Acres
5077 Hunning Road, High Ridge, MO 63049
MLS# 26067612Listed by: LOU REALTY GROUP  $57,900Pending4.4 Acres
5111 Hunning Road, High Ridge, MO 63049
MLS# 26067617Listed by: LOU REALTY GROUP $465,000Pending3 beds 4 baths2,335 sq. ft.
2208 Fairway, High Ridge, MO 63049
MLS# 26065504Listed by: RE/MAX RESULTS $379,000Active5 beds 3 baths2,700 sq. ft.
6213 Carolyn Sue Drive, High Ridge, MO 63049
MLS# 26064679Listed by: EXP REALTY, LLC $320,000Pending5 beds 3 baths2,564 sq. ft.
2136 Wildwind Lane, High Ridge, MO 63049
MLS# 26064783Listed by: EXP REALTY, LLC $495,000Active4 beds 4 baths3,488 sq. ft.
727 Heatherstone Drive, High Ridge, MO 63049
MLS# 26063803Listed by: COLDWELL BANKER REALTY - GUNDAKER


Protect your home and budget from life's surprises with an Assurant Home Warranty, backed by a partner that supports you through every step of homeownership. Explore Plans.
©2026 Century 21 Real Estate LLC. All rights reserved. CENTURY 21®, the CENTURY 21 Logo and C21® are service marks owned by Century 21 Real Estate LLC. Century 21 Real Estate LLC fully supports the principles of the Fair Housing Act and the Equal Opportunity Act. Each office is independently owned and operated. Listing information is deemed reliable but not guaranteed accurate.