
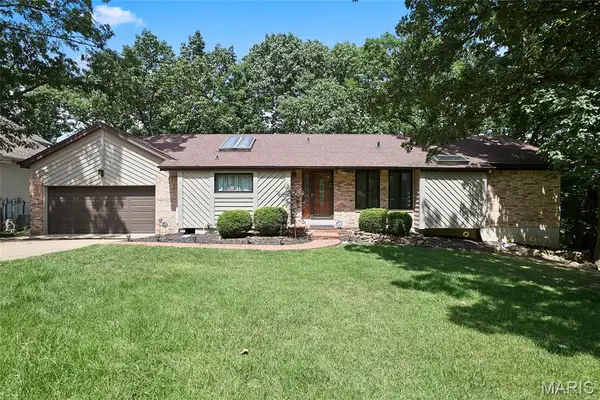
4644 White Ash Drive, High Ridge, MO 63049
Local realty services provided by:CENTURY 21 CopperKey Realty
4644 White Ash Drive,High Ridge, MO 63049
$165,000Last list price
- 3 Beds
- 2 Baths
- - sq. ft.
- Single family
- Sold
Listed by: pamela a ebert
Office: nettwork global
MLS#:26032252
Source:MO_MARIS
Sorry, we are unable to map this address
Price summary
- Price:$165,000
About this home
$10,000 Price Drop! Back on market due to financing issues. Beautiful, spacious manufactured home with divided floor plan. Very open with living room and family room that features gas fireplace. Main Floor Master Bedroom Suite with full bath. Vaulted ceilings. Stainless Steel Appliances. Main Floor Laundry. Large deck off back of home with 3 large storage sheds. Home has been well loved. Seller wants to sell as-is.
Contact an agent
Home facts
- Year built:1988
- Subdivision & Development:Brennen Woods 03
- Listing ID #:26032252
- Added:92 day(s) ago
- Updated:August 23, 2026 at 07:50 AM
Rooms and interior
- Bedrooms:3
- Total bathrooms:2
- Full bathrooms:2
- Rooms Total:7
- Kitchen Description:Dishwasher, Disposal, Microwave
- Basement:Yes
- Basement Description:Crawl Space
Heating and cooling
- Cooling:Central Air, Electric
- Heating:Forced Air, Natural Gas
- Central air:Yes
Structure and exterior
- Year built:1988
- Architectural Style:Traditional
- Construction Materials:Vinyl Siding
- Levels:1 Story
Schools
- High school:Northwest High
- Middle school:Northwest Valley School
- Elementary school:Brennan Woods Elem.
Utilities
- Water:Public
- Sewer:Public Sewer
Finances and disclosures
- Price:$165,000
- Tax amount:$1,360 (2026)
Features and amenities
- Amenities:Cathedral Ceiling(s), Pantry
Parking
- Parking description:Off Street
 Copyright 2026 Mid-America Regional Information Systems. All rights reserved. Listings courtesy of Mid-America Regional Information Systems as distributed by MLS GRID <Last Updated August 23, 2026. Mid-America Regional Information Systems provides content displayed here (“provided content”) on an “as is” basis and makes no representations or warranties regarding the provided content, including, but not limited to those of non-infringement, timeliness, accuracy, or completeness. Individuals and companies using information presented are responsible for verification and validation of information they utilize and present to their customers and clients. Mid-America Regional Information Systems will not be liable for any damage or loss resulting from use of the provided content or the products available through Portals, IDX, VOW, and/or Syndication. Recipients of this information shall not resell, redistribute, reproduce, modify, or otherwise copy any portion thereof without the expressed written consent of Mid-America Regional Information Systems.
New listings near 4644 White Ash Drive
- Coming Soon
 $489,900Coming Soon3 beds 3 baths2,626 sq. ft.
2201 Oakwood Drive, High Ridge, MO 63049
MLS# 26054039Listed by: LIST IT FOR 1 PERCENT REALTY - New
 $229,900Active3 beds 2 baths1,728 sq. ft.
1809 Debbie Drive, High Ridge, MO 63049
MLS# 26054068Listed by: MO REALTY  $260,000Pending4 beds 2 baths1,728 sq. ft.
2552 Plymouth Drive, High Ridge, MO 63049
MLS# 26053590Listed by: CONNIE BEQUETTE REAL ESTATE LLC- New
 $178,900Active2 beds 2 baths1,028 sq. ft.
147 Brandy Mill Circle #25E, High Ridge, MO 63049
MLS# 26053131Listed by: REALTY EXECUTIVES PREMIERE - New
 $220,000Active2 beds 2 baths1,009 sq. ft.
5916 State Road Pp, High Ridge, MO 63049
MLS# 26053729Listed by: KELLER WILLIAMS REALTY ST. LOUIS - New
 $359,000Active3 beds 2 baths1,962 sq. ft.
2364 Appaloosa Trail, High Ridge, MO 63049
MLS# 26052616Listed by: LUETKENHAUS PROPERTIES - New
 $230,000Active3 beds 2 baths1,468 sq. ft.
2101 Linnus Drive, High Ridge, MO 63049
MLS# 26052040Listed by: NETTWORK GLOBAL - New
 $489,000Active4 beds 3 baths2,730 sq. ft.
Address Withheld By Seller, High Ridge, MO 63049
MLS# 26024181Listed by: PLATINUM REALTY OF ST. LOUIS - Open Sun, 2 to 4pm
 $405,000Active4 beds 3 baths1,996 sq. ft.
1604 Creightonwood Court, High Ridge, MO 63049
MLS# 26045878Listed by: SELECT GROUP REALTY  $595,000Pending4 beds 3 baths3,755 sq. ft.
1595 Heritage Valley Drive, High Ridge, MO 63049
MLS# 26038458Listed by: COLDWELL BANKER REALTY - GUNDAKER WEST REGIONAL


Protect your home and budget from life's surprises with an Assurant Home Warranty, backed by a partner that supports you through every step of homeownership. Explore Plans.
©2026 Century 21 Real Estate LLC. All rights reserved. CENTURY 21®, the CENTURY 21 Logo and C21® are service marks owned by Century 21 Real Estate LLC. Century 21 Real Estate LLC fully supports the principles of the Fair Housing Act and the Equal Opportunity Act. Each office is independently owned and operated. Listing information is deemed reliable but not guaranteed accurate.