
100 S Lake Drive, Hillsboro, MO 63050
Local realty services provided by:CENTURY 21 Community
100 S Lake Drive,Hillsboro, MO 63050
$498,000
- 3 Beds
- 2 Baths
- 1,504 sq. ft.
- Single family
- Active
Listed by: cortney ellis
Office: exp realty, llc.
MLS#:26047560
Source:MO_MARIS
Price summary
- Price:$498,000
- Price per sq. ft.:$331.12
About this home
Experience the quality and craftsmanship of a custom home without the lengthy build timeline! This stunning new construction is expected to be completed within the next 30–60 days, offering the perfect opportunity to move into a brand-new home sooner. Located on just under an acre lot in sought-after Lake Wauwanoka subdivision, homeowners would experience lake life in a private, gated community.
Designed with today's lifestyle in mind, the open-concept floor plan features soaring vaulted ceilings and picturesque wooded views from every window, creating a bright and inviting atmosphere. The spacious kitchen is the heart of the home, showcasing custom white cabinetry, granite countertops, a large center island ideal for entertaining, and a generous walk-in pantry.
The main level offers three bedrooms, including a beautifully appointed primary suite with a custom tiled walk-in shower and tile flooring. The hall bath is equally impressive with custom marble wall inserts surrounding the tub and stylish tile floors. Premium LVP flooring extends throughout the main living areas, combining durability with modern style.
Outside, you'll appreciate the charming covered front porch, attractive stone accents, and upgraded vertical siding that provide exceptional curb appeal. The walk-out basement is unfinished, offering endless possibilities and is already designed to accommodate an additional bedroom and bathroom, making future expansion simple.
Don't miss the opportunity to enjoy a brand-new, thoughtfully designed home with high-end finishes and the convenience of an accelerated completion schedule....
Contact an agent
Home facts
- Subdivision & Development:Lake Wauwanoka
- Listing ID #:26047560
- Added:47 day(s) ago
- Updated:September 10, 2026 at 03:37 PM
Rooms and interior
- Bedrooms:3
- Total bathrooms:2
- Full bathrooms:2
- Rooms Total:8
- Basement:Yes
- Basement Description:Unfinished, Walk-Out Access
- Living area:1,504 sq. ft.
Heating and cooling
- Cooling:Central Air
- Heating:Forced Air
- Central air:Yes
Structure and exterior
- Building area:1,504 sq. ft.
- Lot Features:Wooded
- Architectural Style:Ranch
- Construction Materials:Vinyl Siding
- Levels:1 Story
Schools
- High school:Hillsboro High
- Middle school:Hillsboro Jr. High
- Elementary school:Hillsboro Elem.
Utilities
- Water:Public
- Sewer:Septic Tank
Finances and disclosures
- Price:$498,000
- Price per sq. ft.:$331.12
Features and amenities
- Amenities:Clubhouse, Gated
Parking
- Garage:Yes
- Garage spaces:2
 Copyright 2026 Mid-America Regional Information Systems. All rights reserved. Listings courtesy of Mid-America Regional Information Systems as distributed by MLS GRID <Last Updated September 10, 2026. Mid-America Regional Information Systems provides content displayed here (“provided content”) on an “as is” basis and makes no representations or warranties regarding the provided content, including, but not limited to those of non-infringement, timeliness, accuracy, or completeness. Individuals and companies using information presented are responsible for verification and validation of information they utilize and present to their customers and clients. Mid-America Regional Information Systems will not be liable for any damage or loss resulting from use of the provided content or the products available through Portals, IDX, VOW, and/or Syndication. Recipients of this information shall not resell, redistribute, reproduce, modify, or otherwise copy any portion thereof without the expressed written consent of Mid-America Regional Information Systems. MO_MARIS Member Broker: Danielle Little
New listings near 100 S Lake Drive
- Coming Soon
 $330,000Coming Soon2 beds 1 baths1,196 sq. ft.
250 Meadow Woods Road, Hillsboro, MO 63050
MLS# 26058139Listed by: ROOTED REAL ESTATE & AUCTION CO. - Coming Soon
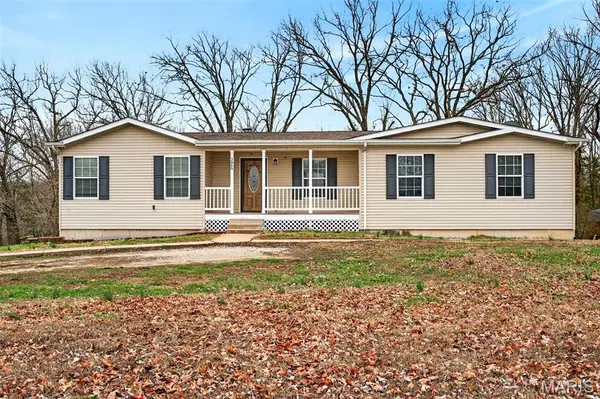 $325,000Coming Soon3 beds 2 baths2,110 sq. ft.
3686 State Road Z, Hillsboro, MO 63050
MLS# 26057315Listed by: NETTWORK GLOBAL - Coming Soon
 $519,990Coming Soon3 beds 3 baths3,347 sq. ft.
4237 Hansard Lane, Hillsboro, MO 63050
MLS# 26054355Listed by: ENVISION REALTY - Coming Soon
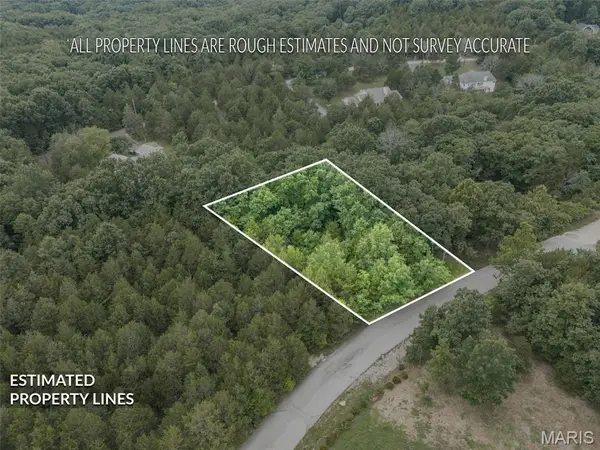 $7,000Coming Soon0 Acres
9909 Sassafras Drive, Hillsboro, MO 63050
MLS# 26044149Listed by: ROOTED REAL ESTATE & AUCTION CO. - Coming Soon
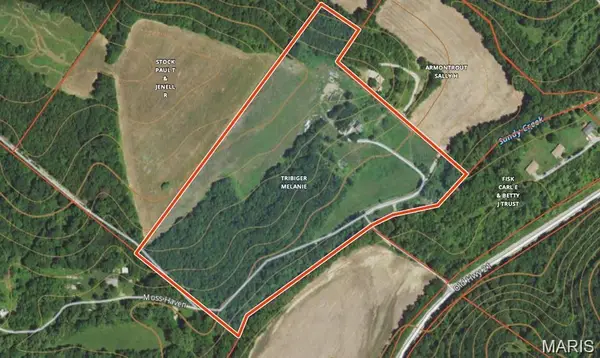 $259,900Coming Soon-- beds -- baths
4727 Moss Haven Road, Hillsboro, MO 63050
MLS# MAR24002538Listed by: RE/MAX REALTY CAFE - Open Sun, 1 to 3pmNew
 $525,000Active3 beds 3 baths3,383 sq. ft.
6482 S Lakeshore Drive, Hillsboro, MO 63050
MLS# 26058266Listed by: COLDWELL BANKER REALTY - GUNDAKER - New
 $19,900Active0.78 Acres
3 Lots Timber Hill Drive, Hillsboro, MO 63050
MLS# 26058384Listed by: REALTY OF AMERICA, LLC - New
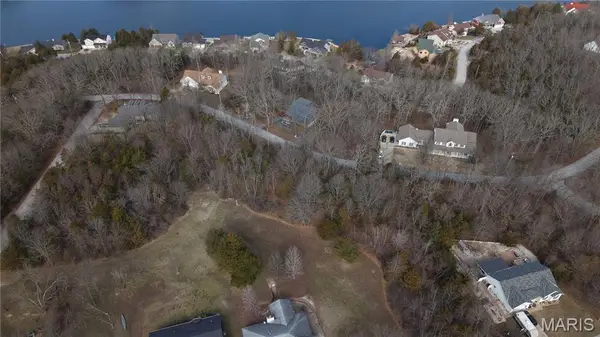 $9,900Active0.26 Acres
Lot 126// 10308 Timber Hill Drive, Hillsboro, MO 63050
MLS# 26057658Listed by: REALTY OF AMERICA, LLC - New
 $9,900Active0.26 Acres
Lot 125// 10306 Timber Hill Drive, Hillsboro, MO 63050
MLS# 26057660Listed by: REALTY OF AMERICA, LLC - New
 $9,900Active0.49 Acres
1 Rhett Butler Drive, Hillsboro, MO 63050
MLS# 26057678Listed by: EQUITY MISSOURI LLC


Protect your home and budget from life's surprises with an Assurant Home Warranty, backed by a partner that supports you through every step of homeownership. Explore Plans.
©2026 Century 21 Real Estate LLC. All rights reserved. CENTURY 21®, the CENTURY 21 Logo and C21® are service marks owned by Century 21 Real Estate LLC. Century 21 Real Estate LLC fully supports the principles of the Fair Housing Act and the Equal Opportunity Act. Each office is independently owned and operated. Listing information is deemed reliable but not guaranteed accurate.