
10299 Micah Lane, Hillsboro, MO 63050
Local realty services provided by:CENTURY 21 Broughton Team
10299 Micah Lane,Hillsboro, MO 63050
$280,000Last list price
- 3 Beds
- 2 Baths
- - sq. ft.
- Single family
- Sold
Listed by: dominic saputo
Office: gateway real estate
MLS#:26049761
Source:MO_MARIS
Sorry, we are unable to map this address
Price summary
- Price:$280,000
- Monthly HOA dues:$5
About this home
Welcome to this beautiful home that features a spacious open floor plan with plenty of natural lighting and a finished basement, providing additional living or entertaining space. The home sits in a desirable subdivision perfect for long walks and enjoying the neighborhood and is conveniently located near the highway. Enjoy the privacy of backing to woods, along with a large open lot next to the property that adds to the spacious feel. A great opportunity for anyone looking for comfort, convenience, and plenty of room to enjoy both inside and out.
Contact an agent
Home facts
- Year built:2006
- Subdivision & Development:Eagle Rdg Estates 02
- Listing ID #:26049761
- Added:63 day(s) ago
- Updated:October 19, 2026 at 07:41 AM
Rooms and interior
- Bedrooms:3
- Total bathrooms:2
- Full bathrooms:2
- Rooms Total:11
- Kitchen Description:Dishwasher, Disposal, Gas Cooktop, Microwave, Refrigerator, Water Softener
- Basement:Yes
- Basement Description:Concrete, Finished, Storage Space
Heating and cooling
- Cooling:Central Air, Electric
- Heating:Forced Air, Gas, Hot Water
- Central air:Yes
Structure and exterior
- Year built:2006
- Architectural Style:Ranch
- Construction Materials:Concrete, Frame, Vinyl Siding
- Foundation Description:Concrete
- Levels:1 Story
Schools
- High school:Hillsboro High
- Middle school:Hillsboro Jr. High
- Elementary school:Hillsboro Elem.
Utilities
- Water:Public
- Sewer:Public Sewer
Finances and disclosures
- Price:$280,000
- Tax amount:$2,216 (2025)
Features and amenities
- Amenities:Open Floorplan, Water Softener
Parking
- Parking description:Garage Door Opener
- Garage:Yes
- Garage spaces:2
 Copyright 2026 Mid-America Regional Information Systems. All rights reserved. Listings courtesy of Mid-America Regional Information Systems as distributed by MLS GRID <Last Updated October 19, 2026. Mid-America Regional Information Systems provides content displayed here (“provided content”) on an “as is” basis and makes no representations or warranties regarding the provided content, including, but not limited to those of non-infringement, timeliness, accuracy, or completeness. Individuals and companies using information presented are responsible for verification and validation of information they utilize and present to their customers and clients. Mid-America Regional Information Systems will not be liable for any damage or loss resulting from use of the provided content or the products available through Portals, IDX, VOW, and/or Syndication. Recipients of this information shall not resell, redistribute, reproduce, modify, or otherwise copy any portion thereof without the expressed written consent of Mid-America Regional Information Systems.
New listings near 10299 Micah Lane
- Coming Soon
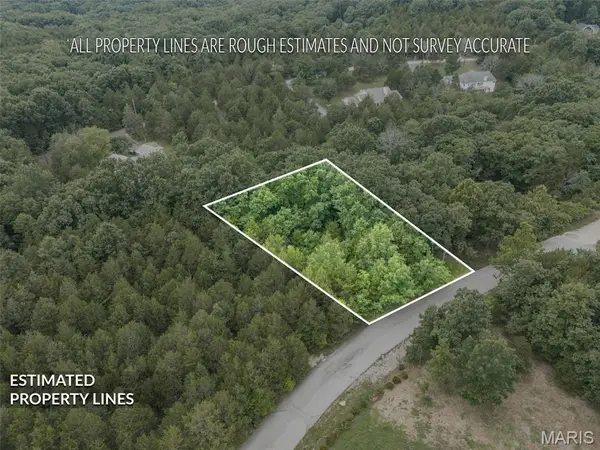 $7,000Coming Soon0 Acres
9909 Sassafras Drive, Hillsboro, MO 63050
MLS# 26044149Listed by: ROOTED REAL ESTATE & AUCTION CO. - New
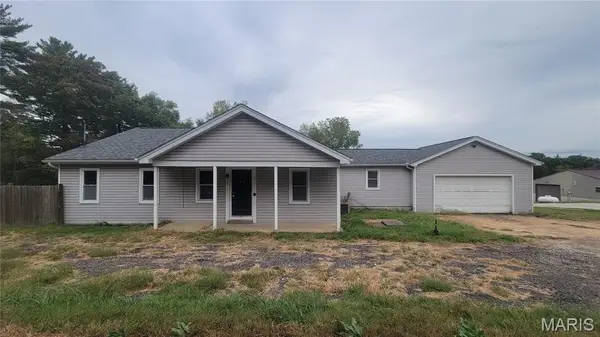 $124,900Active3 beds 2 baths1,648 sq. ft.
1207 Tinhouse Road, Hillsboro, MO 63050
MLS# 26065020Listed by: NICHOLS & ASSOCIATES REAL ESTATE - New
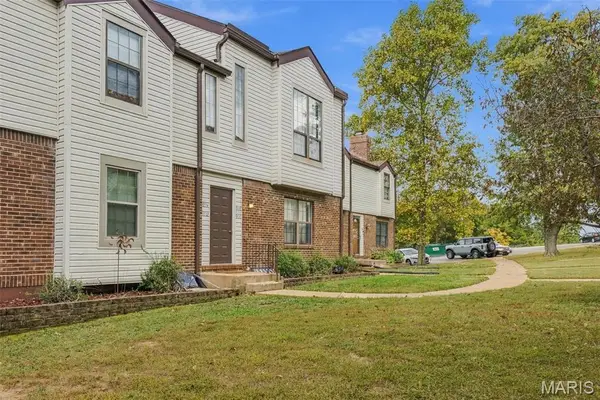 $147,500Active2 beds 1 baths630 sq. ft.
9718 Raintree Village Drive #3D, Hillsboro, MO 63050
MLS# 26066205Listed by: RE/MAX RESULTS - New
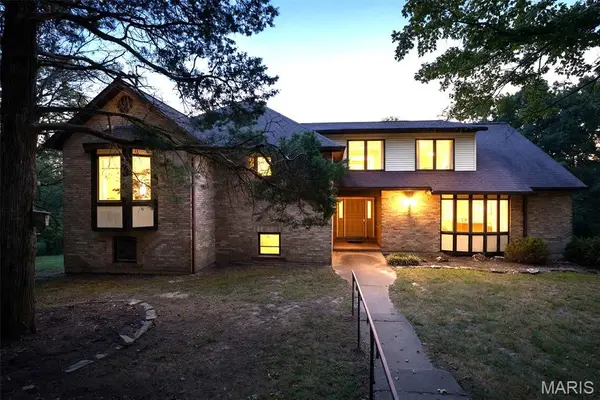 $510,000Active3 beds 3 baths4,007 sq. ft.
7327 Woods Road, Hillsboro, MO 63050
MLS# 26065989Listed by: GATEWAY REAL ESTATE - New
 $680,000Active3 beds 4 baths3,528 sq. ft.
8910 Moss Farms Road, Hillsboro, MO 63050
MLS# 26066131Listed by: RE/MAX RESULTS - New
 $35,000Active1.25 Acres
5 Tree Brook Drive, Hillsboro, MO 63050
MLS# 26066096Listed by: REALTY OF AMERICA, LLC  $304,900Pending3 beds 2 baths1,600 sq. ft.
1024 Cottonwood, Hillsboro, MO 63050
MLS# 26065734Listed by: COLDWELL BANKER REALTY - GUNDAKER- New
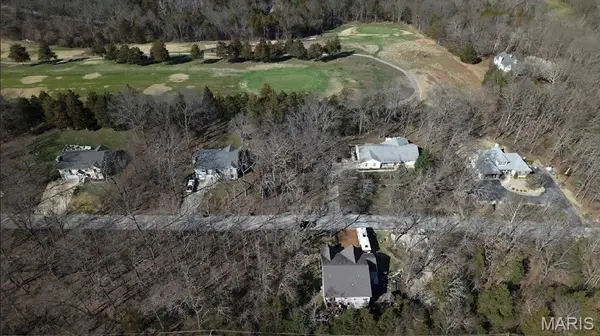 $75,000Active2.25 Acres
7 Bent Tree Drive, Hillsboro, MO 63050
MLS# 26065601Listed by: REALTY OF AMERICA, LLC - New
 $369,000Active20 Acres
2 Allen Road, Hillsboro, MO 63050
MLS# 26065463Listed by: RE/MAX RESULTS - New
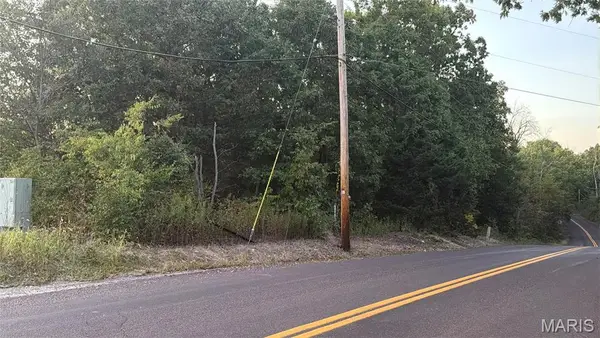 $18,000Active3.25 Acres
1 Corner Of Tower And Sunridge Road, Hillsboro, MO 63050
MLS# 26064835Listed by: RE/MAX BEST CHOICE


Protect your home and budget from life's surprises with an Assurant Home Warranty, backed by a partner that supports you through every step of homeownership. Explore Plans.
©2026 Century 21 Real Estate LLC. All rights reserved. CENTURY 21®, the CENTURY 21 Logo and C21® are service marks owned by Century 21 Real Estate LLC. Century 21 Real Estate LLC fully supports the principles of the Fair Housing Act and the Equal Opportunity Act. Each office is independently owned and operated. Listing information is deemed reliable but not guaranteed accurate.