
1496 Saint Charles Drive, Hillsboro, MO 63050
Local realty services provided by:CENTURY 21 Community
1496 Saint Charles Drive,Hillsboro, MO 63050
$389,900
- 4 Beds
- 3 Baths
- 2,420 sq. ft.
- Single family
- Pending
Listed by: sage boehner, debbie langanke
Office: exp realty, llc.
MLS#:26041252
Source:MO_MARIS
Price summary
- Price:$389,900
- Price per sq. ft.:$161.12
- Monthly HOA dues:$20.83
About this home
Welcome home to this spacious 2-story that’s ready for its next owners! From the moment you step inside, you’ll love the open foyer and the luxury vinyl flooring throughout the main level. The kitchen is designed for both everyday living and entertaining, featuring a center island, walk-in pantry, and an open layout that flows seamlessly into the living room with a beautiful bay window. The main floor also offers a dedicated dining room, private office, and a generously sized laundry room for added convenience. Upstairs, you’ll find 4 spacious bedrooms with brand-new carpet and new stair flooring installed this year, along with 2 full bathrooms. The oversized primary suite features a private bath complete with a relaxing corner soaking tub, separate shower, and plenty of space to unwind. Need more room? The full unfinished basement offers endless possibilities for additional living space, a home gym, or storage.
Outside, enjoy peace of mind with your New Roof, roomy 3-car garage, a privacy-fenced backyard, and the peaceful setting of woods behind the home, giving you added privacy and a beautiful backdrop year-round. If space, updates, and a fantastic layout is what you're looking for, this one checks all the boxes! Schedule your showing today!...
Contact an agent
Home facts
- Year built:2018
- Subdivision & Development:Villages/Brickyard 1
- Listing ID #:26041252
- Added:95 day(s) ago
- Updated:October 24, 2026 at 09:14 AM
Rooms and interior
- Bedrooms:4
- Total bathrooms:3
- Full bathrooms:2
- Half bathrooms:1
- Rooms Total:8
- Kitchen Description:Dishwasher
- Basement:Yes
- Basement Description:Full, Unfinished
- Living area:2,420 sq. ft.
Heating and cooling
- Cooling:Central Air, Electric
- Heating:Electric, Forced Air, Natural Gas
- Central air:Yes
Structure and exterior
- Year built:2018
- Building area:2,420 sq. ft.
- Lot area:0.27 Acres
- Architectural Style:Traditional
- Construction Materials:Vinyl Siding
- Levels:2 Story
Schools
- High school:Hillsboro High
- Middle school:Hillsboro Jr. High
- Elementary school:Hillsboro Elem.
Utilities
- Water:Public
- Sewer:Public Sewer
Finances and disclosures
- Price:$389,900
- Price per sq. ft.:$161.12
- Tax amount:$3,187 (2025)
Features and amenities
- Amenities:Open Floorplan
Parking
- Total parking spaces:3
- Garage:Yes
- Garage spaces:3
 Copyright 2026 Mid-America Regional Information Systems. All rights reserved. Listings courtesy of Mid-America Regional Information Systems as distributed by MLS GRID <Last Updated October 24, 2026. Mid-America Regional Information Systems provides content displayed here (“provided content”) on an “as is” basis and makes no representations or warranties regarding the provided content, including, but not limited to those of non-infringement, timeliness, accuracy, or completeness. Individuals and companies using information presented are responsible for verification and validation of information they utilize and present to their customers and clients. Mid-America Regional Information Systems will not be liable for any damage or loss resulting from use of the provided content or the products available through Portals, IDX, VOW, and/or Syndication. Recipients of this information shall not resell, redistribute, reproduce, modify, or otherwise copy any portion thereof without the expressed written consent of Mid-America Regional Information Systems. MO_MARIS Member Broker: Danielle Little
New listings near 1496 Saint Charles Drive
- Coming Soon
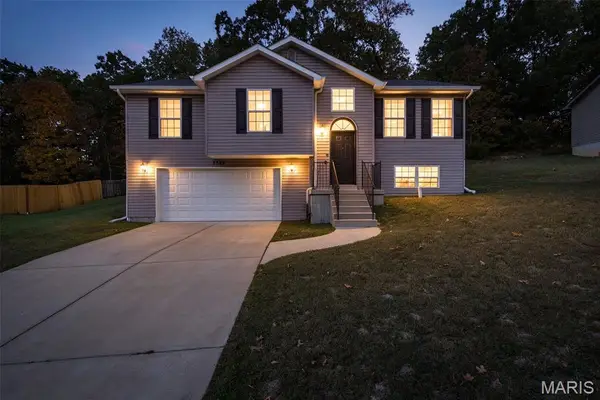 $295,000Coming Soon3 beds 3 baths1,808 sq. ft.
5645 Hawks Landing Drive, Hillsboro, MO 63050
MLS# 26068332Listed by: REAL BROKER LLC - Coming Soon
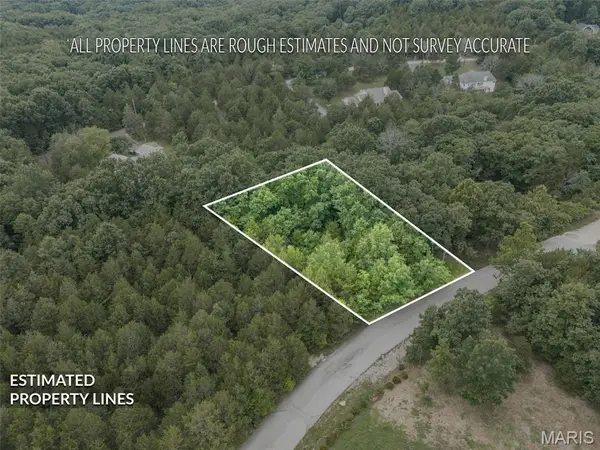 $7,000Coming Soon0 Acres
9909 Sassafras Drive, Hillsboro, MO 63050
MLS# 26044149Listed by: ROOTED REAL ESTATE & AUCTION CO. - Coming Soon
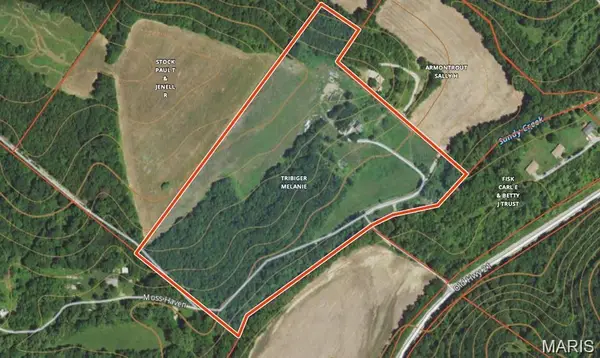 $259,900Coming Soon-- beds -- baths
4727 Moss Haven Road, Hillsboro, MO 63050
MLS# MAR24002538Listed by: RE/MAX REALTY CAFE - New
 $10,000Active0.44 Acres
TBD Lincoln Dr, Hillsboro, MO 63050
MLS# 26068120Listed by: SCHNEIDER REAL ESTATE - New
 $2,500Active0.35 Acres
9309 Pea Ridge Drive, Hillsboro, MO 63050
MLS# 26068250Listed by: EPIQUE REALTY - New
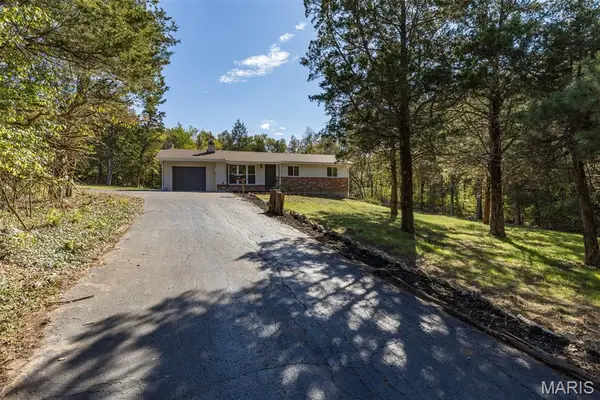 $450,000Active3 beds 2 baths1,404 sq. ft.
5420 Glade Chapel Road, Hillsboro, MO 63050
MLS# 26067323Listed by: GATEWAY REAL ESTATE - New
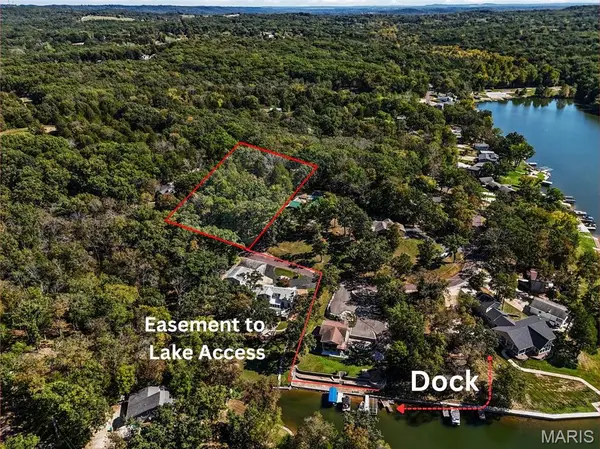 $110,000Active1.19 Acres
5883 N Lakeshore Drive, Hillsboro, MO 63050
MLS# 26067141Listed by: EPIQUE REALTY - New
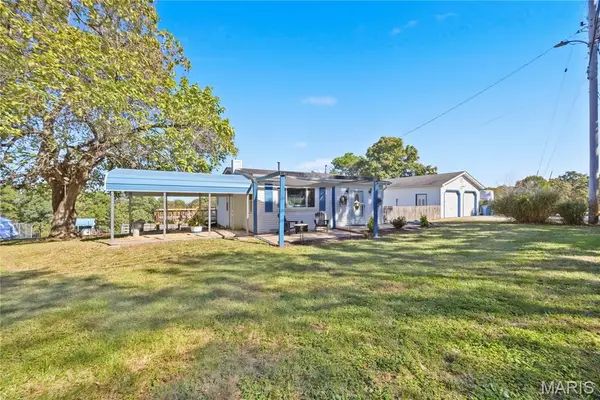 $399,999Active2 beds 1 baths1,313 sq. ft.
5529 State Road Y, Hillsboro, MO 63050
MLS# 26067980Listed by: EXIT ELITE REALTY - New
 $133,200Active-- beds -- baths
9305 Old State Route 21, Hillsboro, MO 63050
MLS# 26068005Listed by: WHITETAIL PROPERTIES REAL ESTATE, LLC - New
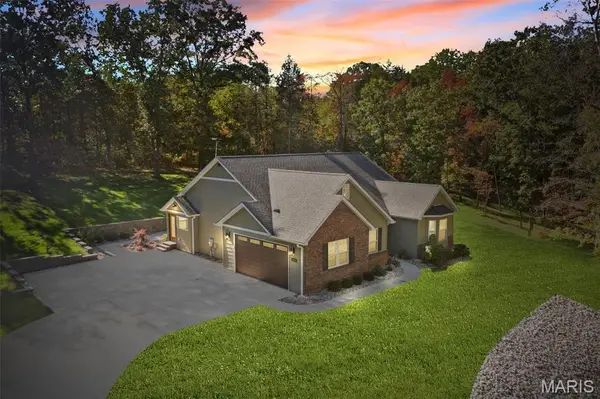 $625,000Active3 beds 3 baths2,716 sq. ft.
6576 S Lakeshore Drive, Hillsboro, MO 63050
MLS# 26064595Listed by: EXIT ELITE REALTY


Protect your home and budget from life's surprises with an Assurant Home Warranty, backed by a partner that supports you through every step of homeownership. Explore Plans.
©2026 Century 21 Real Estate LLC. All rights reserved. CENTURY 21®, the CENTURY 21 Logo and C21® are service marks owned by Century 21 Real Estate LLC. Century 21 Real Estate LLC fully supports the principles of the Fair Housing Act and the Equal Opportunity Act. Each office is independently owned and operated. Listing information is deemed reliable but not guaranteed accurate.