
5572 Timberline Circle, Hillsboro, MO 63050
Local realty services provided by:CENTURY 21 Community
5572 Timberline Circle,Hillsboro, MO 63050
$429,000
- 4 Beds
- 3 Baths
- 2,096 sq. ft.
- Single family
- Pending
Listed by: shan sullivan
Office: coldwell banker premier group
MLS#:26049437
Source:MO_MARIS
Price summary
- Price:$429,000
- Price per sq. ft.:$204.68
- Monthly HOA dues:$16.67
About this home
Welcome to 5572 Timberline Circle in the sought after Hillsboro school district set back with its long driveway and ample parking! This completely remodeled ranch-style home offers an exceptional opportunity for contemporary living, blending classic architectural lines with modern updates. The heart of this home is its thoughtfully designed kitchen, featuring sleek stainless steel appliances that complement the elegant peninsula, perfect for casual dining or entertaining. The fridge can stay! With three bedrooms and two full bathrooms on the main floor, this residence provides ample space for comfortable living. The oversized, insulated garage is attached offering convenience and direct access, while a dedicated main floor laundry room streamlines daily routines while offering additional storage with an extra closet. The main floor is also handicap accessible! The lower level provides egress windows and a walk out french doors as well as an additional bedroom with large walk in closet, family room, and full bath. Outside, both a patio and a porch extend the living space, providing versatile options for relaxation and outdoor enjoyment. Almost 8 acres of your own parklike yard with beautiful mature trees, level land, and trails through the woods to explore. Grow your own gardens, add some livestock into the mix and you are right at home! Make this peaceful land yours! Discover all that there is to offer at 5572 Timberline Circle!
New roof 2026, New Hot Water Heater 2026, New Garbage Disposer 2026...
Contact an agent
Home facts
- Year built:2010
- Subdivision & Development:Lands & Forest
- Listing ID #:26049437
- Added:20 day(s) ago
- Updated:August 23, 2026 at 08:22 AM
Rooms and interior
- Bedrooms:4
- Total bathrooms:3
- Full bathrooms:3
- Rooms Total:9
- Kitchen Description:Dishwasher, Disposal, Microwave, Refrigerator, Water Softener
- Basement:Yes
- Basement Description:Full, Partially Finished, Sleeping Area, Storage Space, Walk-Out Access
- Living area:2,096 sq. ft.
Heating and cooling
- Cooling:Central Air, Electric
- Heating:Electric, Forced Air
- Central air:Yes
Structure and exterior
- Year built:2010
- Building area:2,096 sq. ft.
- Lot area:7.98 Acres
- Architectural Style:Ranch
- Construction Materials:Vinyl Siding
- Levels:1 Story
Schools
- High school:Hillsboro High
- Middle school:Hillsboro Jr. High
- Elementary school:Hillsboro Elem.
Utilities
- Water:Well
- Sewer:Septic Tank
Finances and disclosures
- Price:$429,000
- Price per sq. ft.:$204.68
- Tax amount:$2,496 (2025)
Features and amenities
- Amenities:Pantry, Water Softener
Parking
- Parking description:Additional Parking, Garage Door Opener
- Garage:Yes
- Garage spaces:2
 Copyright 2026 Mid-America Regional Information Systems. All rights reserved. Listings courtesy of Mid-America Regional Information Systems as distributed by MLS GRID <Last Updated August 23, 2026. Mid-America Regional Information Systems provides content displayed here (“provided content”) on an “as is” basis and makes no representations or warranties regarding the provided content, including, but not limited to those of non-infringement, timeliness, accuracy, or completeness. Individuals and companies using information presented are responsible for verification and validation of information they utilize and present to their customers and clients. Mid-America Regional Information Systems will not be liable for any damage or loss resulting from use of the provided content or the products available through Portals, IDX, VOW, and/or Syndication. Recipients of this information shall not resell, redistribute, reproduce, modify, or otherwise copy any portion thereof without the expressed written consent of Mid-America Regional Information Systems. MO_MARIS Member Broker: Danielle Little
New listings near 5572 Timberline Circle
- Coming Soon
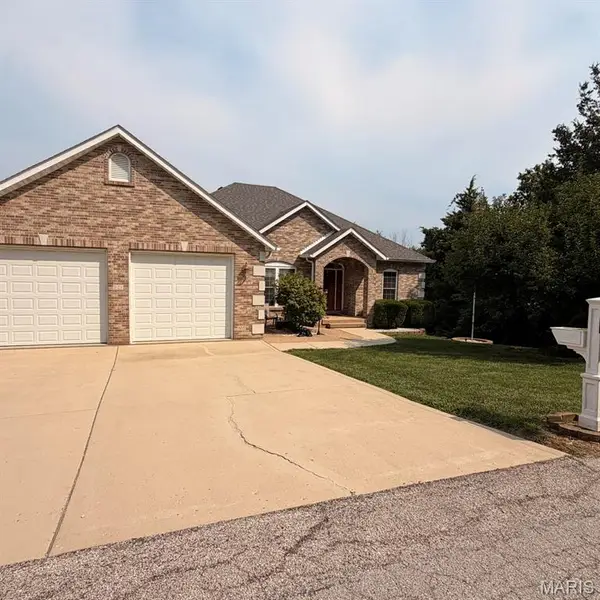 $489,000Coming Soon5 beds 3 baths3,600 sq. ft.
121 Cottonblossom Drive, Hillsboro, MO 63050
MLS# 26053669Listed by: TROPHY PROPERTIES & AUCTION - Coming Soon
 $425,000Coming Soon5 beds 3 baths3,305 sq. ft.
5504 Bon Ron Drive, Hillsboro, MO 63050
MLS# 26050239Listed by: PROPERTY BROKERS REAL ESTATE, LLC - Coming Soon
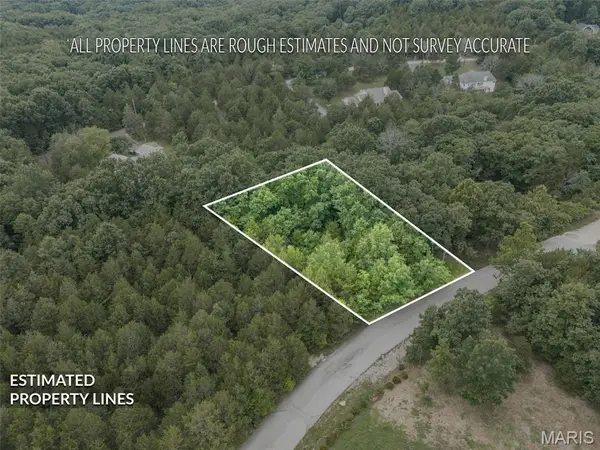 $7,000Coming Soon0 Acres
9909 Sassafras Drive, Hillsboro, MO 63050
MLS# 26044149Listed by: ROOTED REAL ESTATE & AUCTION CO. - Coming Soon
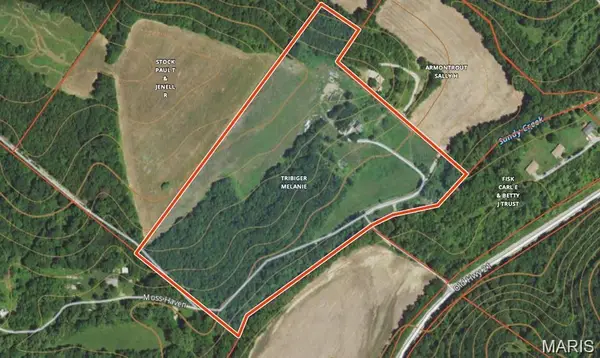 $259,900Coming Soon-- beds -- baths
4727 Moss Haven Road, Hillsboro, MO 63050
MLS# MAR24002538Listed by: RE/MAX REALTY CAFE - New
 $150,000Active3 beds 2 baths1,456 sq. ft.
3582 (3580) Jarvis Road, Hillsboro, MO 63050
MLS# 26054143Listed by: RE/MAX BEST CHOICE - New
 $449,500Active3 beds 2 baths1,600 sq. ft.
9643 Duffer Drive, Hillsboro, MO 63050
MLS# 26053719Listed by: MIKAT, LLC - New
 $4,000Active0.27 Acres
9480 Bent Tree Drive, Hillsboro, MO 63050
MLS# 26053627Listed by: RE/MAX RESULTS  $299,900Pending3 beds 2 baths1,600 sq. ft.
9677 Red Maple Trail, Hillsboro, MO 63050
MLS# 26053791Listed by: COLDWELL BANKER REALTY - GUNDAKER- New
 $169,000Active3 beds 1 baths969 sq. ft.
9632 Meadow Drive, Hillsboro, MO 63050
MLS# 26053847Listed by: EPIQUE REALTY - New
 $380,000Active3 beds 3 baths2,102 sq. ft.
4483 Mockingbird Lane, Hillsboro, MO 63050
MLS# 26053428Listed by: ENVISION REALTY


Protect your home and budget from life's surprises with an Assurant Home Warranty, backed by a partner that supports you through every step of homeownership. Explore Plans.
©2026 Century 21 Real Estate LLC. All rights reserved. CENTURY 21®, the CENTURY 21 Logo and C21® are service marks owned by Century 21 Real Estate LLC. Century 21 Real Estate LLC fully supports the principles of the Fair Housing Act and the Equal Opportunity Act. Each office is independently owned and operated. Listing information is deemed reliable but not guaranteed accurate.