
7448 Hillsdale Drive, Hillsdale, MO 63121
Local realty services provided by:CENTURY 21 CopperKey Realty
7448 Hillsdale Drive,Hillsdale, MO 63121
$199,900
- 3 Beds
- 2 Baths
- - sq. ft.
- Single family
- Coming Soon
Listed by: erica l timko
Office: keller williams realty st. louis
MLS#:26037131
Source:MO_MARIS
Price summary
- Price:$199,900
About this home
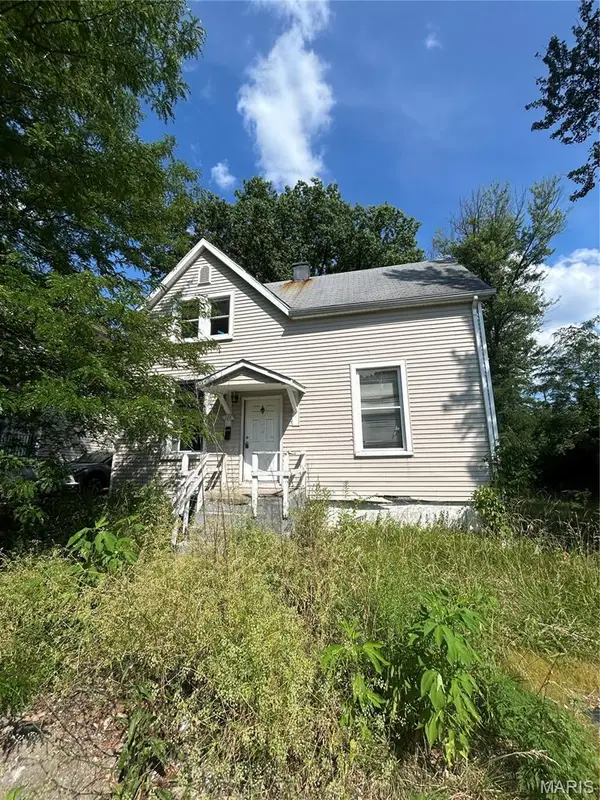
Welcome home to 7448 Hillsdale Drive, a beautifully maintained 3-bedroom, 2 full bath home offering amazing updates, stylish and functional living space. The main level features hardwood floors that were sanded and refinished in 2021, along with an updated kitchen showcasing granite countertops, a farmhouse sink, black stainless steel appliances, ceramic tile flooring, and a new Frigidaire range installed in 2026. The living room offers abundant natural light, a cozy fireplace, and window shades by Bumble Bee Blinds of St. Louis. Recent improvements include a new furnace in June 2024, new gutters and downspouts in 2026, and a new washer and dryer. The second upstairs bathroom was added with new walls, tub/shower, and LVP flooring. The basement has been waterproofed with a transferable warranty so you have no additional worries. Exterior enhancements include landscaping, a shaded flower bed, side lawn, and a shed for extra storage. A transferable 3-year Choice Home Warranty, renewed beginning June 2026, provides additional peace of mind. The property also features a detached 2-car garage and ample off-street parking. Conveniently located near Normandie Golf Club, schools, parks, shopping, dining, and major transportation routes, this well-maintained home offers comfort, thoughtful updates, and lasting value. Information pulled from various sources. Buyer to verify all MLS data....
Contact an agent
Home facts
- Year built:1930
- Subdivision & Development:Wellston Hills
- Listing ID #:26037131
- Updated:August 08, 2026 at 04:33 PM
Rooms and interior
- Bedrooms:3
- Total bathrooms:2
- Full bathrooms:2
- Rooms Total:9
- Kitchen Description:Dishwasher, Disposal, Gas Cooktop, Microwave, Refrigerator
- Basement:Yes
- Basement Description:Concrete
Heating and cooling
- Cooling:Central Air
- Heating:Forced Air
- Central air:Yes
Structure and exterior
- Year built:1930
- Lot Features:Corner Lot
- Architectural Style:Craftsman
- Construction Materials:Brick, Vinyl Siding
- Foundation Description:Concrete
- Levels:2 Story
Schools
- High school:Normandy High
- Middle school:Normandy Middle
- Elementary school:Lucas Crossing Elem. Complex
Utilities
- Water:Public
- Sewer:Public Sewer
Finances and disclosures
- Price:$199,900
- Tax amount:$2,494 (2025)
Features and amenities
- Amenities:Open Floorplan
Parking
- Total parking spaces:4
- Garage:Yes
- Garage spaces:2
 Copyright 2026 Mid-America Regional Information Systems. All rights reserved. Listings courtesy of Mid-America Regional Information Systems as distributed by MLS GRID <Last Updated August 8, 2026. Mid-America Regional Information Systems provides content displayed here (“provided content”) on an “as is” basis and makes no representations or warranties regarding the provided content, including, but not limited to those of non-infringement, timeliness, accuracy, or completeness. Individuals and companies using information presented are responsible for verification and validation of information they utilize and present to their customers and clients. Mid-America Regional Information Systems will not be liable for any damage or loss resulting from use of the provided content or the products available through Portals, IDX, VOW, and/or Syndication. Recipients of this information shall not resell, redistribute, reproduce, modify, or otherwise copy any portion thereof without the expressed written consent of Mid-America Regional Information Systems.
New listings near 7448 Hillsdale Drive



Protect your home and budget from life's surprises with an Assurant Home Warranty, backed by a partner that supports you through every step of homeownership. Explore Plans.
©2026 Century 21 Real Estate LLC. All rights reserved. CENTURY 21®, the CENTURY 21 Logo and C21® are service marks owned by Century 21 Real Estate LLC. Century 21 Real Estate LLC fully supports the principles of the Fair Housing Act and the Equal Opportunity Act. Each office is independently owned and operated. Listing information is deemed reliable but not guaranteed accurate.