
1313 NW 430th Road, Holden, MO 64040
Local realty services provided by:CENTURY 21 Crossroads
1313 NW 430th Road,Holden, MO 64040
$462,000
- 4 Beds
- 2 Baths
- 1,950 sq. ft.
- Single family
- Active
Listed by: diane bickle
Office: kansas city real estate, inc.
MLS#:2636734
Source:MOKS_HL
Price summary
- Price:$462,000
- Price per sq. ft.:$236.92
About this home
Country tranquility meets modern living in this exceptional nearly-new ranch home on 3.3 beautiful acres. Offering approximately 1,950 square feet, 4 bedrooms, 2 baths, and wheelchair-ready accessibility, this all-electric home combines thoughtful design, quality finishes, and the freedom of acreage living.
The inviting living room features a sleek, flush-mounted electric fireplace and flows seamlessly into the spacious kitchen, complete with granite countertops, stainless steel appliances, and an oversized center island. Both bathrooms feature beautiful tile shower walls extending to the ceiling. Thermal-pane windows throughout are complemented by high-end inset blinds at the patio slider and quality mini blinds throughout.
Enjoy the outdoors from two wonderful spaces: an oversized back patio perfect for watching the sunrise and a covered front porch ideal for relaxing while taking in the sunset. The leveled yard features buried gutter downspouts, professional landscaping, and a Rain Bird drip irrigation system. Durable vinyl siding and stucco provide a virtually maintenance-free exterior.
A rare country-living luxury is the oversized ATTACHED 3-car garage, offering plenty of room for vehicles, equipment, hobbies, and storage.
Less than ¼ mile from the blacktop, this property offers the peace and privacy of the country with everyday convenience. Modern comfort, exceptional acreage, thoughtful accessibility, and an attached 3-car garage—country living done right....
Contact an agent
Home facts
- Year built:2024
- Subdivision & Development:Other
- Listing ID #:2636734
- Added:2 day(s) ago
- Updated:September 05, 2026 at 02:48 PM
Rooms and interior
- Bedrooms:4
- Total bathrooms:2
- Full bathrooms:2
- Rooms Total:9
- Kitchen Description:Microwave, Refrigerator
- Basement:Yes
- Basement Description:Slab/Raised Wood
- Living area:1,950 sq. ft.
Heating and cooling
- Cooling:Electric, Heat Pump
Structure and exterior
- Roof:Composition
- Year built:2024
- Building area:1,950 sq. ft.
- Lot area:3.3 Acres
- Lot Features:Acreage
- Architectural Style:Ranch
- Construction Materials:Stucco, Vinyl Siding
- Foundation Description:Slab/Raised Wood
Utilities
- Water:Rural
- Sewer:Lagoon
Finances and disclosures
- Price:$462,000
- Price per sq. ft.:$236.92
Features and amenities
- Appliances:Microwave, Refrigerator, Stainless Steel Appliance(s)
- Amenities:Ceiling Fan(s), Pantry, Walk-In Closet(s)
Parking
- Parking description:Attached
- Garage:Yes
- Garage spaces:3
 HeartlandMLS©2026. Information Deemed Reliable But Not Guaranteed. This information is being provided by the HeartlandMLS. The listings presented here may or may not be listed by the Broker/Agent operating this website. This information is intended for the personal use of consumers and may not be used for any purpose other than to identify prospective properties consumers may be interested in purchasing. Data <Last Updated September 5, 2026 MOKS_HL Member Broker: Levi McClure
New listings near 1313 NW 430th Road
- New
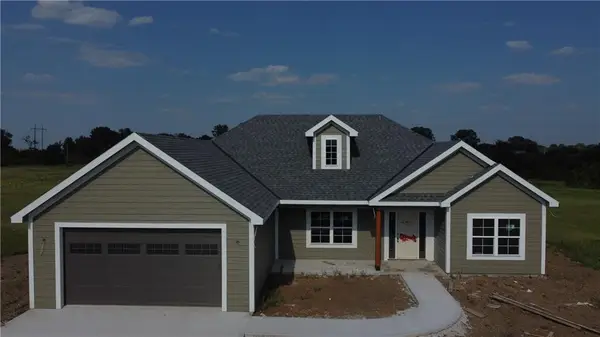 $450,000Active3 beds 2 baths1,800 sq. ft.
1153 SW 385th Road, Holden, MO 64040
MLS# 2640216Listed by: KELLER WILLIAMS PLATINUM PRTNR  $239,900Pending3 beds 3 baths1,838 sq. ft.
204 W 16th Street, Holden, MO 64040
MLS# 2637838Listed by: HOMES BY DARCY LLC $435,000Active3 beds 2 baths1,680 sq. ft.
74 SW 131 Highway, Holden, MO 64040
MLS# 2637928Listed by: ELITE REALTY $89,900Active5 Acres
Kk Highway, Holden, MO 64040
MLS# 2634197Listed by: BLUE BIRD REAL ESTATE HOLDEN, MO $440,000Pending3 beds 2 baths2,186 sq. ft.
353 NW 1261 Road, Holden, MO 64040
MLS# 2636873Listed by: REECENICHOLS - LEES SUMMIT $1,185,000Active6 beds 4 baths5,000 sq. ft.
1009 SW 180 Road, Holden, MO 64040
MLS# 2637511Listed by: MIDWEST LAND GROUP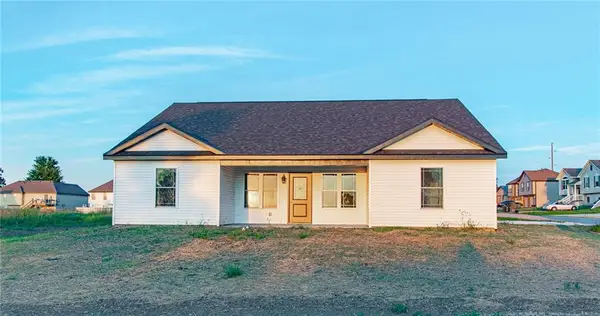 $300,000Pending3 beds 2 baths1,566 sq. ft.
293 SW 1321 Road, Holden, MO 64040
MLS# 2637396Listed by: HOMES BY DARCY LLC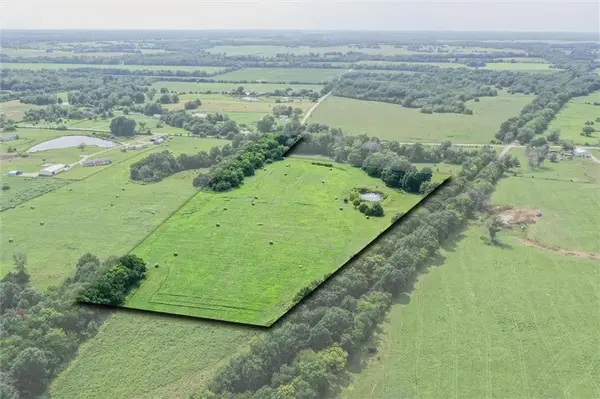 $163,152Pending12.36 Acres
681-A Sw State Hwy T Highway, Holden, MO 64040
MLS# 2636695Listed by: RE/MAX ELITE, REALTORS $163,152Active12.36 Acres
681-B SW State Highway T Highway, Holden, MO 64040
MLS# 2636882Listed by: RE/MAX ELITE, REALTORS


Protect your home and budget from life's surprises with an Assurant Home Warranty, backed by a partner that supports you through every step of homeownership. Explore Plans.
©2026 Century 21 Real Estate LLC. All rights reserved. CENTURY 21®, the CENTURY 21 Logo and C21® are service marks owned by Century 21 Real Estate LLC. Century 21 Real Estate LLC fully supports the principles of the Fair Housing Act and the Equal Opportunity Act. Each office is independently owned and operated. Listing information is deemed reliable but not guaranteed accurate.