
1407 S Pine Street, Holden, MO 64040
Local realty services provided by:CENTURY 21 Crossroads
1407 S Pine Street,Holden, MO 64040
$209,900
- 3 Beds
- 2 Baths
- 1,588 sq. ft.
- Single family
- Active
Listed by: lisa hight
Office: pride of america realty
MLS#:2650553
Source:MOKS_HL
Price summary
- Price:$209,900
- Price per sq. ft.:$132.18
About this home
Solid ranch home in a quiet, kid friendly neighborhood walking distance to school and close to downtown. Many updates include flooring, paint, kitchen refresh, including appliances, and a new pantry. Good sized fenced lot. Enjoy seeing the wildlife from your kitchen window or hang out on the back patio and see the stars. New furnace 2018, new water heater 2024. Full basement with some finish offers 2nd full bath, laundry, and plenty of space for storage. Garage is extra deep and leaves room for more than just your car. The oversized drive offers plenty of room for parking. Home warranty provided and USDA zero down financing make this a perfect opportunity for homeownership!
Contact an agent
Home facts
- Year built:1972
- Subdivision & Development:Strate's Addition
- Listing ID #:2650553
- Added:1 day(s) ago
- Updated:November 06, 2026 at 08:54 PM
Rooms and interior
- Bedrooms:3
- Total bathrooms:2
- Full bathrooms:2
- Kitchen Description:Dishwasher
- Basement:Yes
- Basement Description:Full
- Living area:1,588 sq. ft.
Heating and cooling
- Cooling:Electric
- Heating:Natural Gas
Structure and exterior
- Roof:Composition
- Year built:1972
- Building area:1,588 sq. ft.
- Lot area:0.31 Acres
- Lot Features:City Lot
- Architectural Style:Ranch
- Construction Materials:Lap
Utilities
- Water:City/Public
- Sewer:Public Sewer
Finances and disclosures
- Price:$209,900
- Price per sq. ft.:$132.18
Features and amenities
- Appliances:Dishwasher
- Amenities:Custom Cabinets, Painted Cabinets
Parking
- Parking description:Attached
- Garage:Yes
- Garage spaces:1
 HeartlandMLS©2026. Information Deemed Reliable But Not Guaranteed. This information is being provided by the HeartlandMLS. The listings presented here may or may not be listed by the Broker/Agent operating this website. This information is intended for the personal use of consumers and may not be used for any purpose other than to identify prospective properties consumers may be interested in purchasing. Data <Last Updated November 6, 2026 MOKS_HL Member Broker: Levi McClure
New listings near 1407 S Pine Street
- Coming Soon
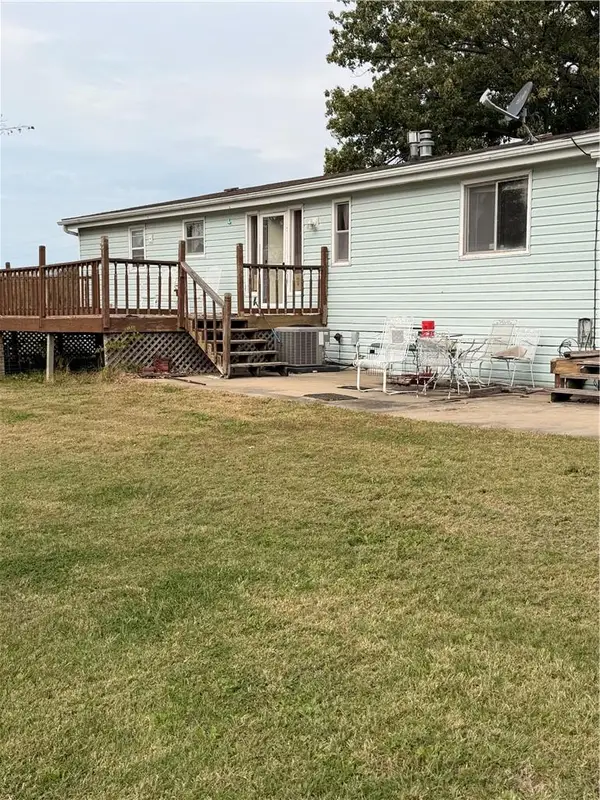 $325,000Coming Soon4 beds 2 baths1,920 sq. ft.
1302 NW 150th Road, Holden, MO 64040
MLS# 2649157Listed by: REECENICHOLS - LEES SUMMIT - Coming Soon
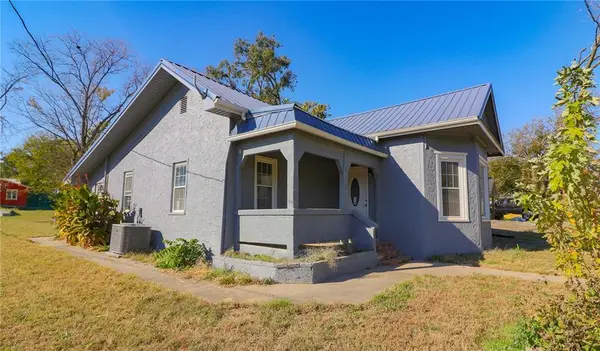 $234,900Coming Soon3 beds 2 baths1,485 sq. ft.
610 S Vine Street, Holden, MO 64040
MLS# 2648962Listed by: HOMES BY DARCY LLC - New
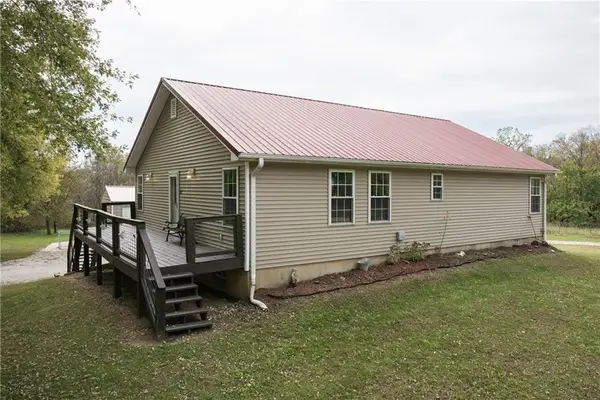 $425,000Active4 beds 3 baths3,128 sq. ft.
510 SW 801 Road, Holden, MO 64040
MLS# 2648394Listed by: RE/MAX UNITED - New
 $89,900Active4.5 Acres
Kk Tract C Highway, Holden, MO 64040
MLS# 2648901Listed by: BLUE BIRD REAL ESTATE HOLDEN, MO 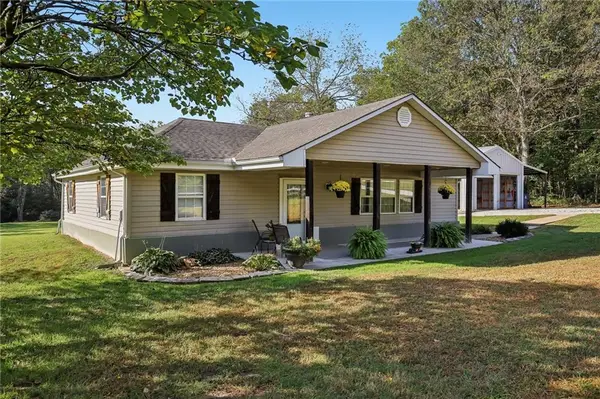 $326,000Pending3 beds 1 baths1,448 sq. ft.
1220 NW 665th Road, Holden, MO 64040
MLS# 2647527Listed by: MIDWEST REALTY & AUCTION $129,900Pending5.4 Acres
Lot 5 Deer Ridge Estates Road, Holden, MO 64040
MLS# 2648665Listed by: HOMES BY DARCY LLC $129,900Pending5 Acres
Lot 6 Deer Ridge Estates Road, Holden, MO 64040
MLS# 2648666Listed by: HOMES BY DARCY LLC $129,900Active5.2 Acres
Lot 1 Deer Ridge Estates Road, Holden, MO 64040
MLS# 2648124Listed by: HOMES BY DARCY LLC $129,900Active5.2 Acres
Lot 2 Deer Ridge Estates Road, Holden, MO 64040
MLS# 2648127Listed by: HOMES BY DARCY LLC


Protect your home and budget from life's surprises with an Assurant Home Warranty, backed by a partner that supports you through every step of homeownership. Explore Plans.
©2026 Century 21 Real Estate LLC. All rights reserved. CENTURY 21®, the CENTURY 21 Logo and C21® are service marks owned by Century 21 Real Estate LLC. Century 21 Real Estate LLC fully supports the principles of the Fair Housing Act and the Equal Opportunity Act. Each office is independently owned and operated. Listing information is deemed reliable but not guaranteed accurate.