
1910 SW 650th Road, Holden, MO 64040
Local realty services provided by:CENTURY 21 Crossroads
1910 SW 650th Road,Holden, MO 64040
$415,000
- 3 Beds
- 2 Baths
- 1,580 sq. ft.
- Single family
- Active
Listed by: lynette hubert
Office: executive one realty llc.
MLS#:2647715
Source:MOKS_HL
Price summary
- Price:$415,000
- Price per sq. ft.:$262.66
About this home
There is so much new to see! This stunning, move-in-ready tree-lined home features 3+ bedrooms, 2 baths with a recently built sunroom & front bedroom addition, a dedicated office or optional 4th bedroom, a bright sunroom, a fully updated kitchen with modern LG appliances, granite countertops, and newly installed Knotty Alder custom cabinets, upgraded windows, fresh hardwood floors, custom bathrooms, and a private covered back deck alongside a 25x40 powered outbuilding with a concrete floor—perfect for a custom workshop, ultimate hobby studio, or personal retreat. Get your horses & 4-wheelers read! Come and see it for yourself!
Contact an agent
Home facts
- Year built:1958
- Subdivision & Development:Other
- Listing ID #:2647715
- Added:2 day(s) ago
- Updated:October 21, 2026 at 02:34 PM
Rooms and interior
- Bedrooms:3
- Total bathrooms:2
- Full bathrooms:2
- Rooms Total:7
- Kitchen Description:Dishwasher, Disposal, Microwave
- Basement Description:Crawl Space
- Living area:1,580 sq. ft.
Heating and cooling
- Cooling:Electric
- Heating:Forced Air Gas, Propane Gas
Structure and exterior
- Roof:Composition
- Year built:1958
- Building area:1,580 sq. ft.
- Lot area:5 Acres
- Lot Features:Acreage, Level
- Architectural Style:Ranch
- Construction Materials:Frame, Wood Siding
Utilities
- Water:Private Meter, Rural
- Sewer:Lagoon, Septic Tank
Finances and disclosures
- Price:$415,000
- Price per sq. ft.:$262.66
Features and amenities
- Appliances:Dishwasher, Disposal, Free-Standing Electric Oven, Microwave, Stainless Steel Appliance(s)
- Amenities:Ceiling Fan(s), Pantry, Stained Cabinets
Parking
- Parking description:Detached
- Garage:Yes
- Garage spaces:3
 HeartlandMLS©2026. Information Deemed Reliable But Not Guaranteed. This information is being provided by the HeartlandMLS. The listings presented here may or may not be listed by the Broker/Agent operating this website. This information is intended for the personal use of consumers and may not be used for any purpose other than to identify prospective properties consumers may be interested in purchasing. Data <Last Updated October 21, 2026 MOKS_HL Member Broker: Levi McClure
New listings near 1910 SW 650th Road
- Coming Soon
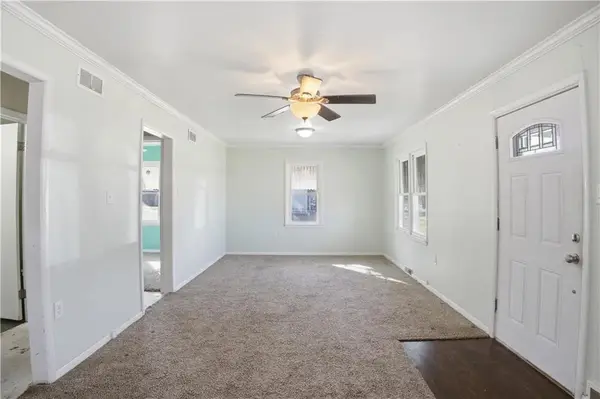 $147,500Coming Soon2 beds 1 baths1,073 sq. ft.
403 Lindy Lane, Holden, MO 64040
MLS# 2647710Listed by: REECENICHOLS - LEES SUMMIT - Coming Soon
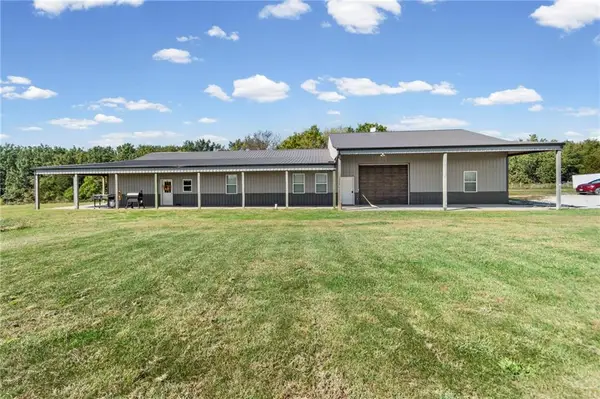 $720,000Coming Soon4 beds 3 baths2,400 sq. ft.
114 SW 1451st Road, Holden, MO 64040
MLS# 2647320Listed by: KELLER WILLIAMS KC NORTH - New
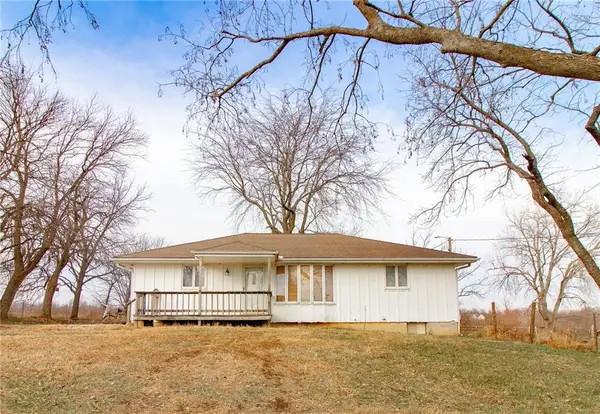 $275,000Active3 beds 2 baths1,300 sq. ft.
831 SW 500th Road, Holden, MO 64040
MLS# 2648043Listed by: HOMES BY DARCY LLC - New
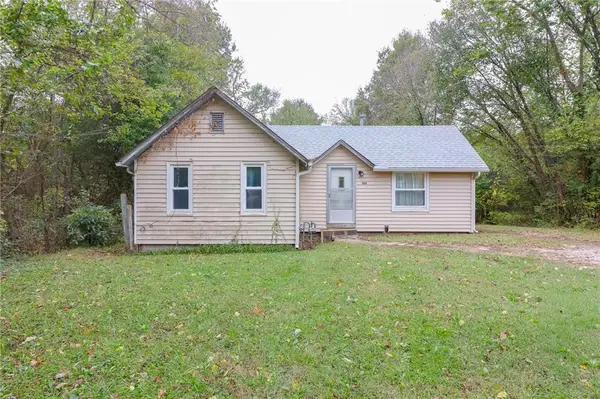 $69,900Active2 beds 1 baths1,020 sq. ft.
606 Lindy Lane, Holden, MO 64040
MLS# 2647646Listed by: HOMES BY DARCY LLC - New
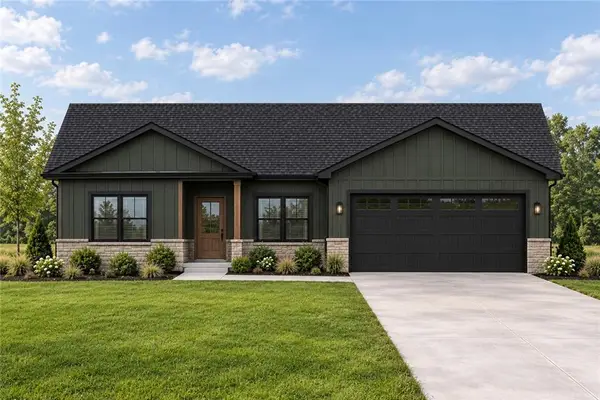 $415,000Active3 beds 2 baths1,800 sq. ft.
70 SW 131 Highway, Holden, MO 64040
MLS# 2647022Listed by: ELITE REALTY 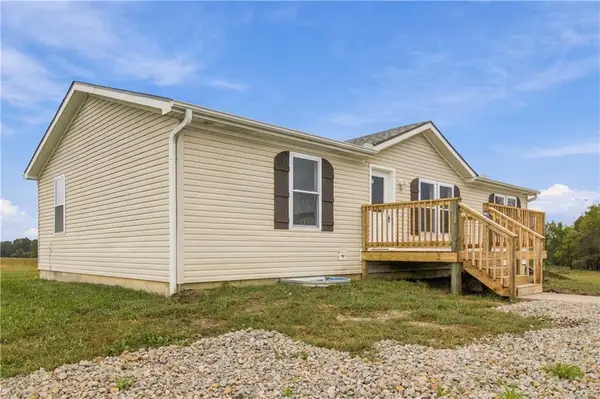 $319,000Pending3 beds 2 baths1,555 sq. ft.
1096 SW 600 Road, Holden, MO 64040
MLS# 2647012Listed by: ROCK ISLAND REALTY, LLC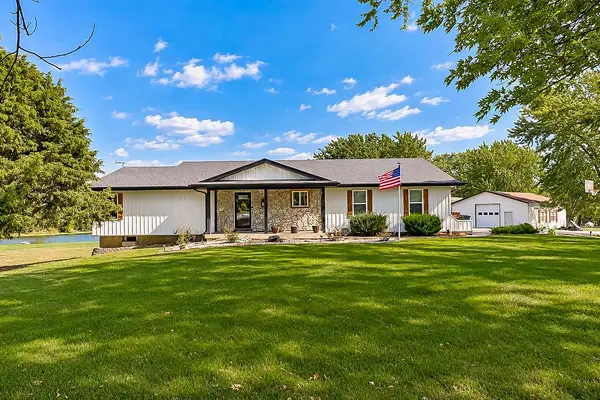 $550,000Active4 beds 3 baths3,268 sq. ft.
1379 NW 565th Road, Holden, MO 64040
MLS# 2645998Listed by: KELLER WILLIAMS PLATINUM PRTNR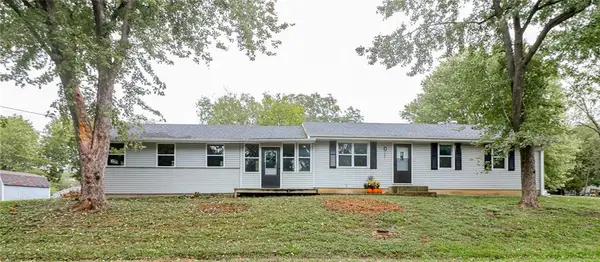 $275,000Active3 beds 2 baths3,020 sq. ft.
407 S Buffalo Street, Holden, MO 64040
MLS# 2645913Listed by: HOMES BY DARCY LLC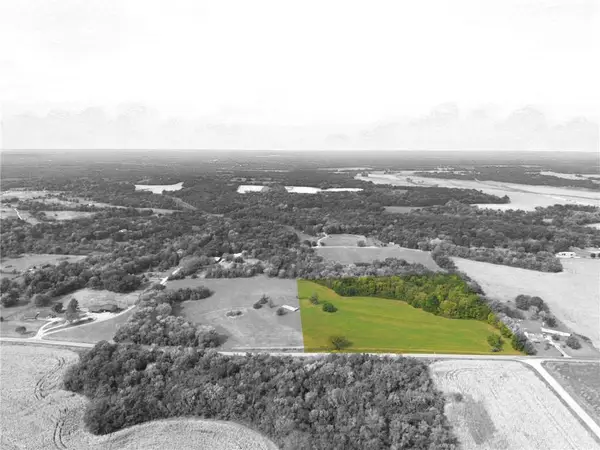 $225,000Active-- beds -- baths
TBD County Road U N/a, Holden, MO 64040
MLS# 2644734Listed by: PLATINUM REALTY LLC


Protect your home and budget from life's surprises with an Assurant Home Warranty, backed by a partner that supports you through every step of homeownership. Explore Plans.
©2026 Century 21 Real Estate LLC. All rights reserved. CENTURY 21®, the CENTURY 21 Logo and C21® are service marks owned by Century 21 Real Estate LLC. Century 21 Real Estate LLC fully supports the principles of the Fair Housing Act and the Equal Opportunity Act. Each office is independently owned and operated. Listing information is deemed reliable but not guaranteed accurate.