
210 W 19th Street, Holden, MO 64040
Local realty services provided by:CENTURY 21 Crossroads
210 W 19th Street,Holden, MO 64040
$229,900
- 3 Beds
- 2 Baths
- 952 sq. ft.
- Single family
- Active
Listed by: brent brown
Office: exp realty llc.
MLS#:2633490
Source:MOKS_HL
Price summary
- Price:$229,900
- Price per sq. ft.:$241.49
About this home
Here is your opportunity to buy a cute 3-bedroom 2 bath home within walking distance to the Holden schools. This bungalow has had many updates and is ready for a new family to make it their own. Whether you are a first-time homebuyer or wanting to downsize, this one can check those boxes for you. The primary bedroom is roomy with a nice big walk-in closet, and a master bath with double sink. And if you are wanting a workshop, look no further as you will be able to utilize the appx 20x25 outbuilding in the back yard. Speaking of the yard, your fur babies will be right at home in the fenced back yard. Don't wait, this one will go fast!
Contact an agent
Home facts
- Year built:1960
- Subdivision & Development:Other
- Listing ID #:2633490
- Added:48 day(s) ago
- Updated:September 12, 2026 at 02:29 PM
Rooms and interior
- Bedrooms:3
- Total bathrooms:2
- Full bathrooms:2
- Kitchen Description:Dishwasher
- Basement:Yes
- Basement Description:Crawl Space
- Living area:952 sq. ft.
Heating and cooling
- Cooling:Window Unit(s)
Structure and exterior
- Roof:Metal
- Year built:1960
- Building area:952 sq. ft.
- Lot area:0.32 Acres
- Lot Features:City Limits, City Lot
- Architectural Style:Ranch
- Construction Materials:Frame, Vinyl Siding
Utilities
- Water:City/Public
- Sewer:Public Sewer
Finances and disclosures
- Price:$229,900
- Price per sq. ft.:$241.49
Features and amenities
- Appliances:Dishwasher
- Amenities:Ceiling Fan(s), Walk-In Closet(s)
Parking
- Parking description:Attached, Off Street
- Garage:Yes
- Garage spaces:1
 HeartlandMLS©2026. Information Deemed Reliable But Not Guaranteed. This information is being provided by the HeartlandMLS. The listings presented here may or may not be listed by the Broker/Agent operating this website. This information is intended for the personal use of consumers and may not be used for any purpose other than to identify prospective properties consumers may be interested in purchasing. Data <Last Updated September 12, 2026 MOKS_HL Member Broker: Levi McClure
New listings near 210 W 19th Street
- New
 $318,000Active2 beds 2 baths1,200 sq. ft.
1365 NW Division Road, Holden, MO 64040
MLS# 2641830Listed by: HOMES BY DARCY LLC - Open Sat, 12 to 2pmNew
 $410,000Active3 beds 2 baths1,900 sq. ft.
529 NW 1421st Road, Holden, MO 64040
MLS# 2639717Listed by: LPT REALTY LLC - New
 $45,000Active3 Acres
1421st Road, Holden, MO 64040
MLS# 2640385Listed by: LPT REALTY LLC - Open Sun, 1 to 3pmNew
 $515,000Active3 beds 3 baths2,200 sq. ft.
281 SW 131 Highway, Holden, MO 64040
MLS# 2641376Listed by: REECENICHOLS - LEES SUMMIT - New
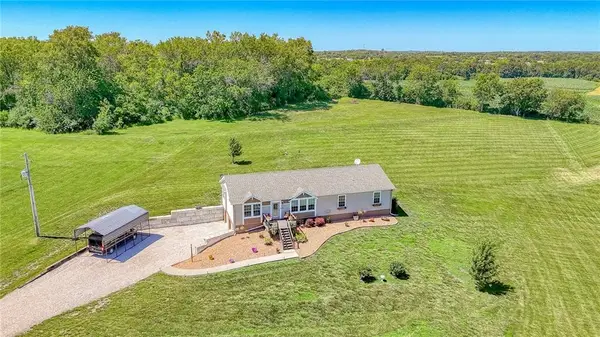 $399,900Active3 beds 2 baths2,040 sq. ft.
1399 NW 460th Road, Holden, MO 64040
MLS# 2641035Listed by: HOMES BY DARCY LLC - New
 $149,000Active6.2 Acres
1143 NW 250th Road, Holden, MO 64040
MLS# 2640261Listed by: UNITED REAL ESTATE KANSAS CITY - Open Sun, 2 to 4pmNew
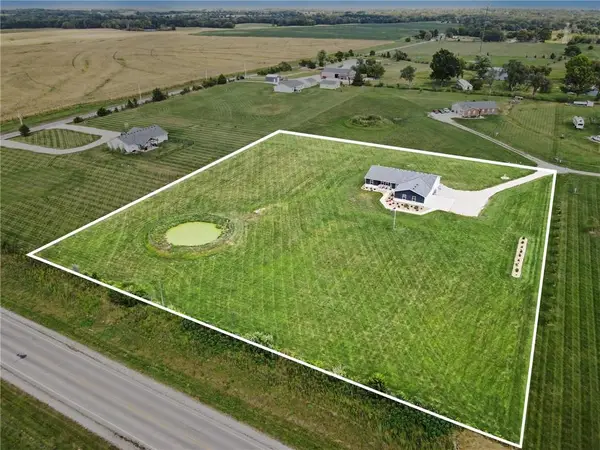 $462,000Active4 beds 2 baths1,950 sq. ft.
1313 NW 430th Road, Holden, MO 64040
MLS# 2636734Listed by: KANSAS CITY REAL ESTATE, INC. - New
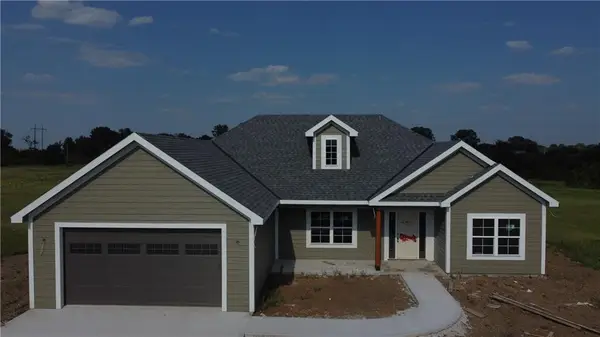 $450,000Active3 beds 2 baths1,800 sq. ft.
1153 SW 385th Road, Holden, MO 64040
MLS# 2640216Listed by: KELLER WILLIAMS PLATINUM PRTNR  $239,900Active3 beds 3 baths1,838 sq. ft.
204 W 16th Street, Holden, MO 64040
MLS# 2637838Listed by: HOMES BY DARCY LLC $435,000Active3 beds 2 baths1,680 sq. ft.
74 SW 131 Highway, Holden, MO 64040
MLS# 2637928Listed by: ELITE REALTY


Protect your home and budget from life's surprises with an Assurant Home Warranty, backed by a partner that supports you through every step of homeownership. Explore Plans.
©2026 Century 21 Real Estate LLC. All rights reserved. CENTURY 21®, the CENTURY 21 Logo and C21® are service marks owned by Century 21 Real Estate LLC. Century 21 Real Estate LLC fully supports the principles of the Fair Housing Act and the Equal Opportunity Act. Each office is independently owned and operated. Listing information is deemed reliable but not guaranteed accurate.