
281 SW 131 Highway, Holden, MO 64040
Local realty services provided by:CENTURY 21 Team Elite
Upcoming open houses
- Sun, Sep 1301:00 pm - 03:00 pm
Listed by: heather thurston, lb home team
Office: reecenichols - lees summit
MLS#:2641376
Source:MOKS_HL
Price summary
- Price:$515,000
- Price per sq. ft.:$234.09
About this home
Welcome to this BETTER THAN NEW custom-built home, completed in 2024 and situated on 5.5 beautiful acres of open and wooded land! Enjoy peaceful country living with convenient access to 58 and 50 Highways for an easy commute to Lee’s Summit or Warrensburg. Inside, the bright open-concept floor plan features 9-foot ceilings, custom window coverings, and an inviting gas fireplace. The eat-in kitchen is designed for both everyday living and entertaining with a large center island with seating for two, granite countertops, stainless steel appliances, soft-close cabinetry, floating shelves, a NEW walk-through pantry, and a coffee or cocktail nook! The main level offers two generously sized bedrooms, including a spacious primary suite with a double vanity, custom tiled niche shelving, a walk-in shower, and a large walk-in closet. The finished basement offers a spacious recreation room, third bedroom with an egress window and walk-in closet, and a third full bathroom. An impressive 21' x 45' unfinished area provides exceptional additional storage space and includes a four-sided concrete storm shelter for added peace of mind. Other notable features include a 96% efficient furnace and tankless water heater. Outside, relax on the back deck overlooking the acreage, wooded views, and frequent wildlife. With newer construction, acreage, a finished basement, modern finishes, and plenty of storage, this beautiful Holden country home offers the perfect combination of modern comfort, privacy, and room to breathe. Don’t miss your opportunity to make this gorgeous country property your own private retreat!...
Contact an agent
Home facts
- Year built:2024
- Subdivision & Development:Other
- Listing ID #:2641376
- Added:2 day(s) ago
- Updated:September 13, 2026 at 02:16 PM
Rooms and interior
- Bedrooms:3
- Total bathrooms:3
- Full bathrooms:3
- Rooms Total:9
- Kitchen Description:Dishwasher, Disposal, Microwave
- Basement:Yes
- Basement Description:Egress Window(s), Finished, Inside Entrance
- Living area:2,200 sq. ft.
Heating and cooling
- Cooling:Electric
- Heating:Propane Gas
Structure and exterior
- Roof:Composition
- Year built:2024
- Building area:2,200 sq. ft.
- Lot area:5.5 Acres
- Lot Features:Acreage, Wooded
- Architectural Style:Ranch, Reverse 1.5 Story
- Construction Materials:Lap, Stone Veneer
Schools
- High school:Holden
- Middle school:Holden
- Elementary school:Holden
Utilities
- Water:City/Public
- Sewer:Grinder Pump, Septic Tank
Finances and disclosures
- Price:$515,000
- Price per sq. ft.:$234.09
Features and amenities
- Appliances:Dishwasher, Disposal, Gas Range, Microwave
Parking
- Parking description:Attached
- Garage:Yes
- Garage spaces:2
 HeartlandMLS©2026. Information Deemed Reliable But Not Guaranteed. This information is being provided by the HeartlandMLS. The listings presented here may or may not be listed by the Broker/Agent operating this website. This information is intended for the personal use of consumers and may not be used for any purpose other than to identify prospective properties consumers may be interested in purchasing. Data <Last Updated September 13, 2026 MOKS_HL Member Broker: Gregory Freeman
New listings near 281 SW 131 Highway
- New
 $318,000Active2 beds 2 baths1,200 sq. ft.
1365 NW Division Road, Holden, MO 64040
MLS# 2641830Listed by: HOMES BY DARCY LLC - New
 $410,000Active3 beds 2 baths1,900 sq. ft.
529 NW 1421st Road, Holden, MO 64040
MLS# 2639717Listed by: LPT REALTY LLC - New
 $45,000Active3 Acres
1421st Road, Holden, MO 64040
MLS# 2640385Listed by: LPT REALTY LLC - New
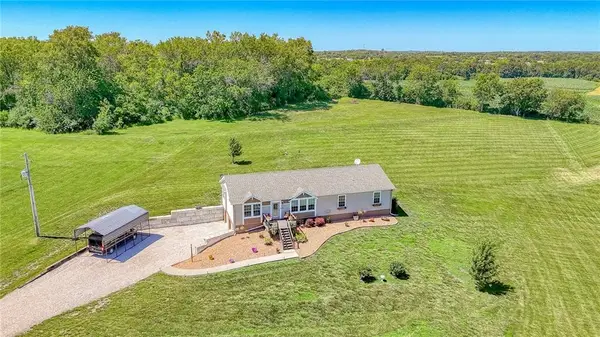 $399,900Active3 beds 2 baths2,040 sq. ft.
1399 NW 460th Road, Holden, MO 64040
MLS# 2641035Listed by: HOMES BY DARCY LLC - New
 $149,000Active6.2 Acres
1143 NW 250th Road, Holden, MO 64040
MLS# 2640261Listed by: UNITED REAL ESTATE KANSAS CITY - Open Sun, 2 to 4pmNew
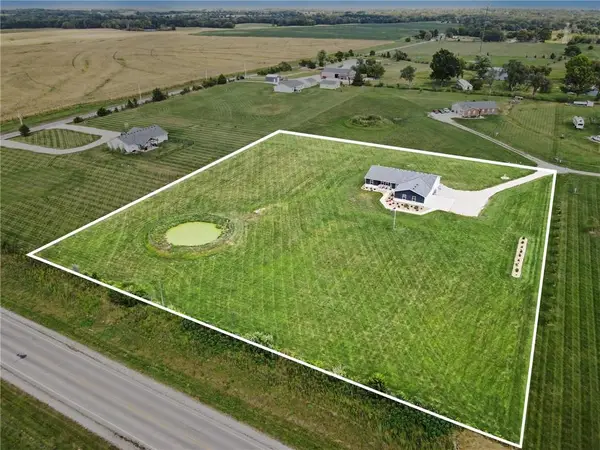 $462,000Active4 beds 2 baths1,950 sq. ft.
1313 NW 430th Road, Holden, MO 64040
MLS# 2636734Listed by: KANSAS CITY REAL ESTATE, INC. - New
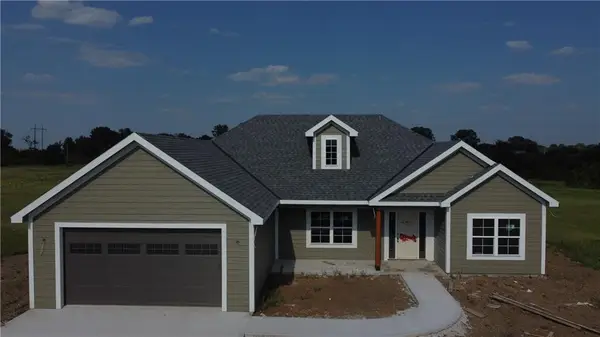 $450,000Active3 beds 2 baths1,800 sq. ft.
1153 SW 385th Road, Holden, MO 64040
MLS# 2640216Listed by: KELLER WILLIAMS PLATINUM PRTNR  $239,900Active3 beds 3 baths1,838 sq. ft.
204 W 16th Street, Holden, MO 64040
MLS# 2637838Listed by: HOMES BY DARCY LLC $435,000Active3 beds 2 baths1,680 sq. ft.
74 SW 131 Highway, Holden, MO 64040
MLS# 2637928Listed by: ELITE REALTY


Protect your home and budget from life's surprises with an Assurant Home Warranty, backed by a partner that supports you through every step of homeownership. Explore Plans.
©2026 Century 21 Real Estate LLC. All rights reserved. CENTURY 21®, the CENTURY 21 Logo and C21® are service marks owned by Century 21 Real Estate LLC. Century 21 Real Estate LLC fully supports the principles of the Fair Housing Act and the Equal Opportunity Act. Each office is independently owned and operated. Listing information is deemed reliable but not guaranteed accurate.