
529 NW 1421st Road, Holden, MO 64040
Local realty services provided by:CENTURY 21 Team Elite
529 NW 1421st Road,Holden, MO 64040
$410,000
- 3 Beds
- 2 Baths
- 1,900 sq. ft.
- Single family
- Pending
Listed by: ariel kuchmeister
Office: lpt realty llc.
MLS#:2639717
Source:MOKS_HL
Price summary
- Price:$410,000
- Price per sq. ft.:$215.79
About this home
Looking for country living without giving up convenience? This charming 3-bedroom, 2-bath TRUE RANCH offers the space, privacy, and peaceful setting you've been looking for—all while providing easy access to 50 Highway.
Situated on 3 acres in a secluded neighborhood, this property also offers a rare opportunity to expand: the seller owns the adjoining 3-acre parcel, which is being sold with this home, giving the next owner a total of 6 acres!
Step inside to a bright, open-concept floor plan filled with natural light from large picture windows. Recent updates include new LVP flooring and a beautifully renovated kitchen featuring new granite countertops, stainless steel appliances, abundant cabinet and counter space, updated lighting, and a newly converted gas range.
One of the best features of this home is the ease of true main-level living. The oversized primary bedroom provides plenty of room to unwind and includes a versatile bonus nook—perfect for additional closet space, a cozy reading area, a morning coffee spot, home office, or whatever fits your lifestyle.
If you've been searching for acreage, privacy, and an updated ranch without feeling completely removed from the city, this is one you'll want to see in person.
And don't forget—the adjoining 3 acres are available too!
Schedule your private tour today!...
Contact an agent
Home facts
- Year built:2006
- Subdivision & Development:Oak Ridge Estates
- Listing ID #:2639717
- Added:49 day(s) ago
- Updated:October 30, 2026 at 02:35 PM
Rooms and interior
- Bedrooms:3
- Total bathrooms:2
- Full bathrooms:2
- Rooms Total:9
- Kitchen Description:Dishwasher, Disposal, Microwave, Refrigerator
- Basement:Yes
- Basement Description:Concrete, Inside Entrance, Unfinished, Walk Out
- Living area:1,900 sq. ft.
Heating and cooling
- Cooling:Electric
Structure and exterior
- Roof:Composition
- Year built:2006
- Building area:1,900 sq. ft.
- Lot area:6 Acres
- Lot Features:Acreage, Level
- Architectural Style:Ranch
- Construction Materials:Vinyl Siding
- Foundation Description:Concrete
Schools
- High school:Holden
- Middle school:Holden
- Elementary school:Holden
Utilities
- Water:City/Public
- Sewer:Septic Tank
Finances and disclosures
- Price:$410,000
- Price per sq. ft.:$215.79
Features and amenities
- Appliances:Dishwasher, Disposal, Gas Range, Microwave, Refrigerator
- Amenities:Ceiling Fan(s), Stained Cabinets, Walk-In Closet(s)
Parking
- Parking description:Attached, Basement
- Garage:Yes
- Garage spaces:4
 HeartlandMLS©2026. Information Deemed Reliable But Not Guaranteed. This information is being provided by the HeartlandMLS. The listings presented here may or may not be listed by the Broker/Agent operating this website. This information is intended for the personal use of consumers and may not be used for any purpose other than to identify prospective properties consumers may be interested in purchasing. Data <Last Updated October 30, 2026 MOKS_HL Member Broker: Gregory Freeman
New listings near 529 NW 1421st Road
- Coming Soon
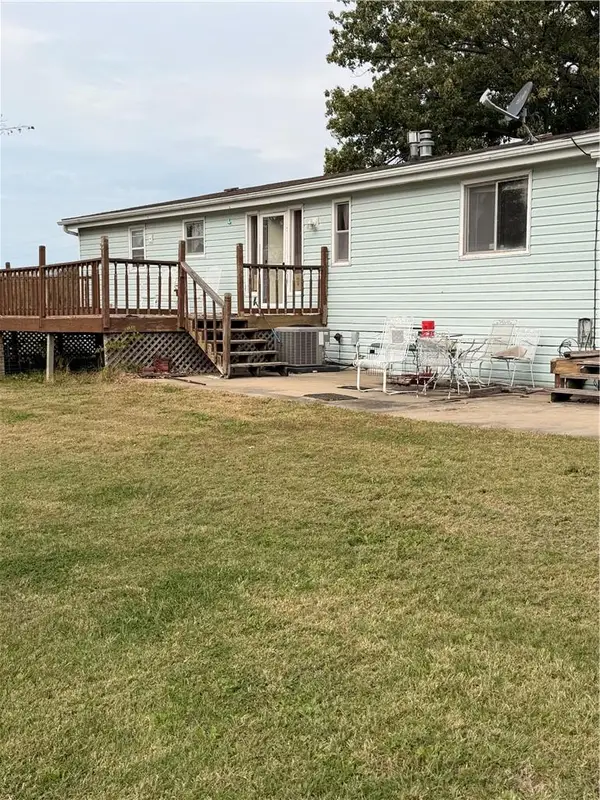 $325,000Coming Soon4 beds 2 baths1,920 sq. ft.
1302 NW 150th Road, Holden, MO 64040
MLS# 2649157Listed by: REECENICHOLS - LEES SUMMIT - Coming Soon
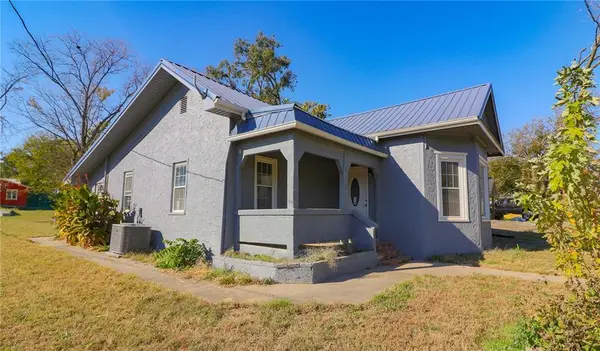 $234,900Coming Soon3 beds 2 baths1,485 sq. ft.
610 S Vine Street, Holden, MO 64040
MLS# 2648962Listed by: HOMES BY DARCY LLC - New
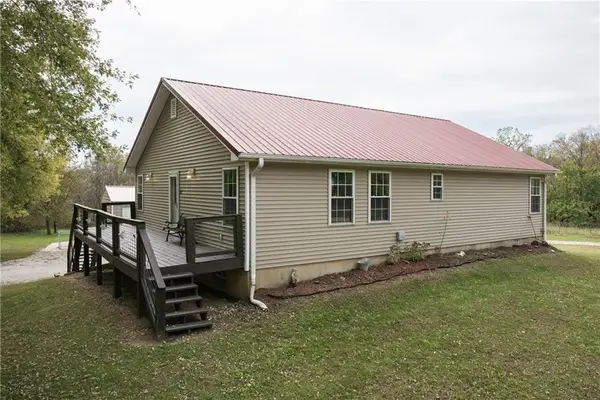 $425,000Active4 beds 3 baths3,128 sq. ft.
510 SW 801 Road, Holden, MO 64040
MLS# 2648394Listed by: RE/MAX UNITED - New
 $89,900Active4.5 Acres
Kk Tract C Highway, Holden, MO 64040
MLS# 2648901Listed by: BLUE BIRD REAL ESTATE HOLDEN, MO 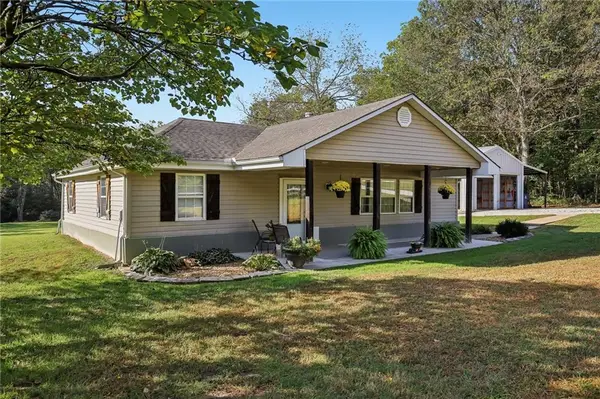 $326,000Pending3 beds 1 baths1,448 sq. ft.
1220 NW 665th Road, Holden, MO 64040
MLS# 2647527Listed by: MIDWEST REALTY & AUCTION $129,900Pending5.4 Acres
Lot 5 Deer Ridge Estates Road, Holden, MO 64040
MLS# 2648665Listed by: HOMES BY DARCY LLC $129,900Pending5 Acres
Lot 6 Deer Ridge Estates Road, Holden, MO 64040
MLS# 2648666Listed by: HOMES BY DARCY LLC- New
 $129,900Active5.2 Acres
Lot 1 Deer Ridge Estates Road, Holden, MO 64040
MLS# 2648124Listed by: HOMES BY DARCY LLC - New
 $129,900Active5.2 Acres
Lot 2 Deer Ridge Estates Road, Holden, MO 64040
MLS# 2648127Listed by: HOMES BY DARCY LLC - New
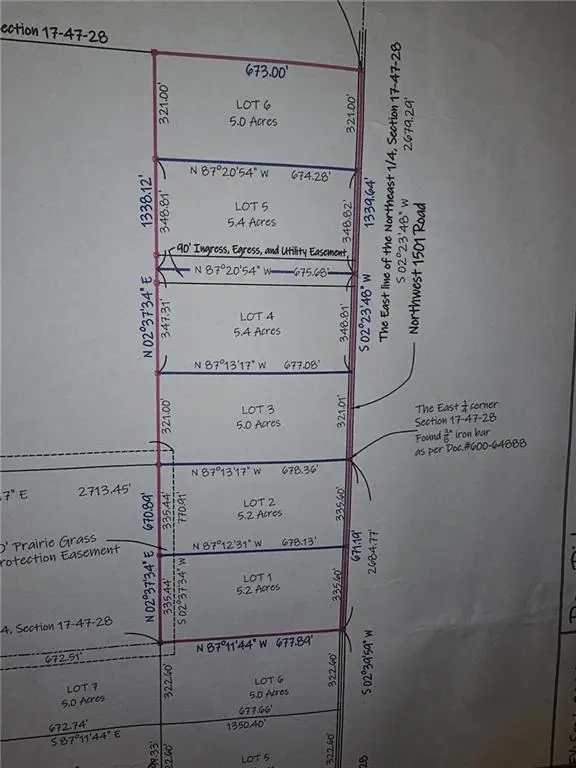 $129,900Active5 Acres
Lot 3 Deer Ridge Estates Road, Holden, MO 64040
MLS# 2648128Listed by: HOMES BY DARCY LLC


Protect your home and budget from life's surprises with an Assurant Home Warranty, backed by a partner that supports you through every step of homeownership. Explore Plans.
©2026 Century 21 Real Estate LLC. All rights reserved. CENTURY 21®, the CENTURY 21 Logo and C21® are service marks owned by Century 21 Real Estate LLC. Century 21 Real Estate LLC fully supports the principles of the Fair Housing Act and the Equal Opportunity Act. Each office is independently owned and operated. Listing information is deemed reliable but not guaranteed accurate.