
130 Lugano Lane, Hollister, MO 65672
Local realty services provided by:CENTURY 21 Action Realty
Listed by: tara fleming
Office: coldwell banker harris mchaney & faucette-harrison
MLS#:1358691
Source:AR_NWAR
Price summary
- Price:$299,900
- Price per sq. ft.:$153.79
- Monthly HOA dues:$242
About this home
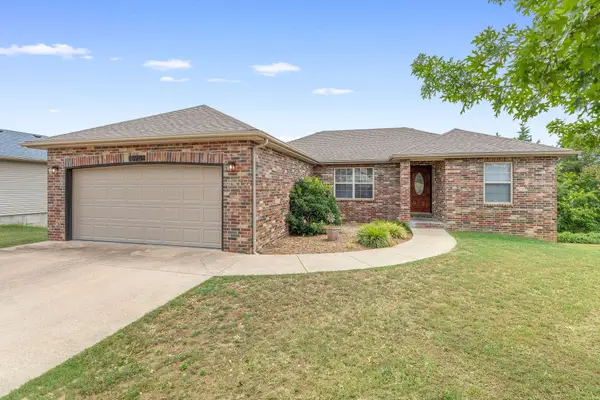
Welcome to this beautifully designed 3-bedroom retreat, where comfort and convenience meet. Each spacious bedroom offers a private bath and walk-in closet, while an additional half bath serves guests. The open-concept living area features soaring cathedral ceilings, an electric fireplace, and a seamless flow between the kitchen, dining area, and living room. A flexible front room is ideal for formal dining, a home office, or cozy library. Overlooking the main living space, the versatile loft provides additional room for relaxing or sleeping. An attached two-car garage offers ample vehicle and storage space. Step onto the deck to enjoy peaceful views of the community fountain and pond. Community amenities include a refreshing pool and convenient access to Buffalo Ridge Golf Course, Branson attractions, Table Rock Lake, and Bull Shoals Lake. Ideal as a full-time residence, vacation getaway, or long-term rental investment, this property delivers comfort, recreation, and an unbeatable location....
Contact an agent
Home facts
- Year built:2025
- Subdivision & Development:Villas of Fieldstone at Branson Creek
- Listing ID #:1358691
- Added:13 day(s) ago
- Updated:August 25, 2026 at 08:28 AM
Rooms and interior
- Bedrooms:3
- Total bathrooms:3
- Full bathrooms:2
- Half bathrooms:1
- Flooring:Carpet, Tile, Wood
- Kitchen Description:Dishwasher, Electric Cooktop, Electric Range, Electric Water Heater, Garbage Disposal, Granite Counters, Microwave, Refrigerator
- Living area:1,950 sq. ft.
Heating and cooling
- Cooling:Electric
- Heating:Central
Structure and exterior
- Roof:Architectural, Shingle
- Year built:2025
- Building area:1,950 sq. ft.
- Lot Features:Outside City Limits, Sloped
- Construction Materials:Stucco
- Exterior Features:Deck
- Foundation Description:Slab
- Levels:2 Story
Utilities
- Water:Public, Water Available
- Sewer:Public Sewer, Sewer Available
Finances and disclosures
- Price:$299,900
- Price per sq. ft.:$153.79
- Tax amount:$1,984
Features and amenities
- Appliances:Dishwasher, Disposal, Electric Range, Electric Water Heater, Microwave, Refrigerator
- Laundry features:Dryer Hookup, Washer Hookup
- Amenities:Ceiling Fans, Double Pane Windows, Granite Counters, Smoke Detectors, Walk-In Closets, Window Blinds, Window Treatments
- Pool features:Community Pool, Pool
Parking
- Parking description:Attached, Concrete Driveway, Garage, Garage Door Opener
- Garage:Yes
New listings near 130 Lugano Lane
- New
 $295,000Active3 beds 2 baths1,098 sq. ft.
150 Valley Stream Circle, Hollister, MO 65672
MLS# 60332221Listed by: EXP REALTY, LLC. - New
 $725,000Active3 beds 3 baths1,795 sq. ft.
355 Mark Twain Drive, Hollister, MO 65672
MLS# 60332214Listed by: ALPHA REALTY MO, LLC - New
 $249,000Active2 beds 3 baths1,536 sq. ft.
170 2nd Street, Hollister, MO 65672
MLS# 60332199Listed by: KELLER WILLIAMS TRI-LAKES - New
 $253,000Active3 beds 3 baths1,236 sq. ft.
310 White River Mountain Boulevard, Hollister, MO 65672
MLS# 60332164Listed by: KELLER WILLIAMS TRI-LAKES - New
 $419,900Active2 beds 2 baths990 sq. ft.
700 Emerald Point Drive #303, Hollister, MO 65672
MLS# 60332148Listed by: ALEXANDER REALTY, INC. - New
 $450,000Active4 beds 2 baths2,312 sq. ft.
198 Stoney Pointe Drive, Hollister, MO 65672
MLS# 60332001Listed by: KELLER WILLIAMS LOCAL - New
 $759,000Active5 beds 5 baths2,688 sq. ft.
240 Poolside Pass #5, Hollister, MO 65672
MLS# 60331929Listed by: CURRIER & COMPANY - New
 $245,000Active3 beds 2 baths1,290 sq. ft.
115 Rock Spring Court, Hollister, MO 65672
MLS# 60331963Listed by: FOGGY RIVER REALTY LLC - New
 $1,340,000Active10 beds 10 baths5,498 sq. ft.
220 Branson Cove Boulevard #22, Hollister, MO 65672
MLS# 60331725Listed by: CURRIER & COMPANY - New
 $399,000Active4 beds 3 baths2,331 sq. ft.
595 Amber Avenue, Hollister, MO 65672
MLS# 60331856Listed by: KELLER WILLIAMS TRI-LAKES


Protect your home and budget from life's surprises with an Assurant Home Warranty, backed by a partner that supports you through every step of homeownership. Explore Plans.
©2026 Century 21 Real Estate LLC. All rights reserved. CENTURY 21®, the CENTURY 21 Logo and C21® are service marks owned by Century 21 Real Estate LLC. Century 21 Real Estate LLC fully supports the principles of the Fair Housing Act and the Equal Opportunity Act. Each office is independently owned and operated. Listing information is deemed reliable but not guaranteed accurate.