
152 Sterling Way, Hollister, MO 65672
Local realty services provided by:CENTURY 21 Combs & Associates Real Estate
Listed by: will caetta
Office: re/max showtime
MLS#:60286057
Source:MO_GSBOR
152 Sterling Way,Hollister, MO 65672
$299,900
- 3 Beds
- 2 Baths
- 1,685 sq. ft.
- Multi-family
- Active
Price summary
- Price:$299,900
- Price per sq. ft.:$143.84
- Monthly HOA dues:$29.17
About this home
MOTIVATED SELLER - QUICK CLOSE AVAILABLEDiscover the perfect harmony of elegance and relaxed quiet living at 152 Sterling Way in Hollister, MO. This beautifully designed 3 bed, 2 bath, 2-car garage, 1,685 sq ft half-duplex located in a quiet, well-kept subdivision. This stunning home is a true showstopper with soaring 9', 10' and 13' ceilings, graceful arched doorways, and an open floor plan built for today's modern lifestyle. The kitchen is a welcoming gathering space to cook, entertain, and enjoy. Retreat to the LUXURIOUS Primary Suite, large enough for a cozy separate sitting area within the primary suite; a separate jetted tub, walk-in shower, dual sinks, and two (2) large walk-in closets. Step outside from both the primary suite and/or the living room area to relax on your private covered deck overlooking the serene backyard; complete with a no-dig dog fence; PLUS an Bonus room/storage space below the back deck that offers limitless possibilities when finished (additional bedroom/Craft room/separate living quarters, etc...). Move-in ready upgrades include a brand-new HVAC with heat pump, premium upgraded carpeting, storm doors, and a new water heater. Exceptional value, highly desirable location, and truly inviting inside and out. Let's make 152 Sterling Way your next Branson / Hollister home sweet home....
Contact an agent
Home facts
- Year built:2007
- Subdivision & Development:Sterling Estates
- Listing ID #:60286057
- Added:595 day(s) ago
- Updated:September 17, 2026 at 01:22 AM
Rooms and interior
- Bedrooms:3
- Total bathrooms:2
- Full bathrooms:2
- Flooring:Carpet, Tile
- Kitchen Description:Dishwasher, Disposal, Microwave, Refrigerator
- Living area:1,685 sq. ft.
Heating and cooling
- Cooling:Central Air, Heat Pump
- Heating:Central, Fireplace(s), Heat Pump
- Central air:Yes
Structure and exterior
- Year built:2007
- Building area:1,685 sq. ft.
- Lot area:0.32 Acres
- Architectural Style:Contemporary, Patio Home
- Construction Materials:Brick, Vinyl Siding
- Foundation Description:Crawl Space, Permanent, Poured Concrete, Vapor Barrier
Schools
- High school:Hollister
- Middle school:Hollister
- Elementary school:Hollister
Finances and disclosures
- Price:$299,900
- Price per sq. ft.:$143.84
- Tax amount:$2,167 (2024)
Features and amenities
- Laundry features:Dryer, Washer
- Amenities:High Speed Internet
Parking
- Garage:Yes
- Garage spaces:2
New listings near 152 Sterling Way
- New
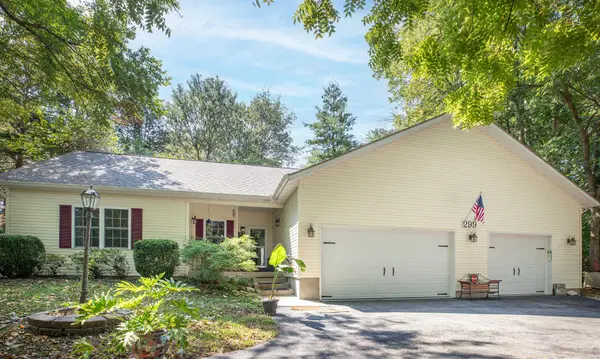 $319,000Active3 beds 2 baths1,407 sq. ft.
299 River Point Road, Hollister, MO 65672
MLS# 60334055Listed by: MENARD REALTY GROUP, LLC - New
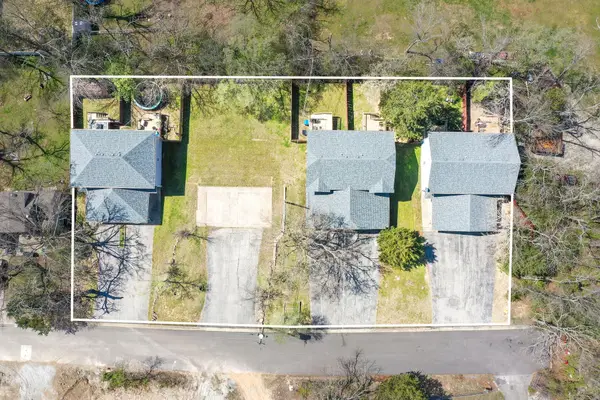 $930,000Active12 beds 12 baths6,240 sq. ft.
317-347 Hawthorne Street, Hollister, MO 65672
MLS# 60333830Listed by: KELLER WILLIAMS TRI-LAKES - New
 $330,000Active4 beds 4 baths2,080 sq. ft.
317-327 Hawthorne Street, Hollister, MO 65672
MLS# 60333832Listed by: KELLER WILLIAMS TRI-LAKES - New
 $310,000Active4 beds 4 baths2,080 sq. ft.
337 Hawthorne Street, Hollister, MO 65672
MLS# 60333833Listed by: KELLER WILLIAMS TRI-LAKES - New
 $310,000Active4 beds 4 baths2,080 sq. ft.
347 Hawthorne Street, Hollister, MO 65672
MLS# 60333834Listed by: KELLER WILLIAMS TRI-LAKES - New
 $429,900Active3 beds 2 baths1,748 sq. ft.
351 Pine Woods Village Drive #Lot 4, Hollister, MO 65672
MLS# 60333678Listed by: STEP ABOVE REALTY LLC - New
 $170,000Active2 beds 2 baths1,264 sq. ft.
140 Wilshire Drive #41, Hollister, MO 65672
MLS# 60333564Listed by: AMS ASSOCIATES, LLC - New
 $379,900Active3 beds 2 baths1,910 sq. ft.
140 Ho Hum Trail, Hollister, MO 65672
MLS# 60333278Listed by: KELLER WILLIAMS TRI-LAKES  $565,000Active4 beds 4 baths4,055 sq. ft.
2500 Acacia Club Road, Hollister, MO 65672
MLS# 60333027Listed by: KELLER WILLIAMS TRI-LAKES $239,900Active4 beds 3 baths1,440 sq. ft.
418 Walnut Street, Hollister, MO 65672
MLS# 60307771Listed by: ONE.FIVE REAL ESTATE ADVISORS


Protect your home and budget from life's surprises with an Assurant Home Warranty, backed by a partner that supports you through every step of homeownership. Explore Plans.
©2026 Century 21 Real Estate LLC. All rights reserved. CENTURY 21®, the CENTURY 21 Logo and C21® are service marks owned by Century 21 Real Estate LLC. Century 21 Real Estate LLC fully supports the principles of the Fair Housing Act and the Equal Opportunity Act. Each office is independently owned and operated. Listing information is deemed reliable but not guaranteed accurate.