
1906 265 Highway, Hollister, MO 65672
Local realty services provided by:CENTURY 21 Action Realty
Listed by: tonya jones
Office: ozark mountain realty group, llc.
MLS#:1362663
Source:AR_NWAR
Price summary
- Price:$525,000
- Price per sq. ft.:$207.67
About this home
One-of-a-kind custom log home on approximately 2.5 acres offering 3 bedrooms, 2 bathrooms and approximately 2,395 sq ft. Step inside to soaring beamed ceilings, beautiful woodwork and a dramatic floor-to-ceiling stone fireplace. The open kitchen features custom cabinetry, a large pantry and plenty of gathering space. The loft-style primary bedroom offers a private retreat with sitting area. The walk-out lower level includes 2 additional bedrooms, spacious bath and outdoor access, with one bedroom featuring a wood-burning fireplace and patio access. Enjoy wraparound decking, covered porch, patio, landscaping and a recirculating pond with fountain. Property features a 5-car garage with workshop additional garage space, RV garage, storage building, paved parking, circular drive, backup generator and seasonal lake view. Convenient to Hollister, Branson and area attractions.
Contact an agent
Home facts
- Year built:1994
- Subdivision & Development:Strawberry Farms
- Listing ID #:1362663
- Added:1 day(s) ago
- Updated:September 23, 2026 at 02:33 AM
Rooms and interior
- Bedrooms:3
- Total bathrooms:2
- Full bathrooms:2
- Flooring:Carpet, Wood
- Kitchen Description:Dishwasher, Electric Cooktop, Electric Water Heater
- Basement:Yes
- Basement Description:Finished
- Living area:2,528 sq. ft.
Heating and cooling
- Cooling:Central Air
- Heating:Central, Electric, Propane
- Central air:Yes
Structure and exterior
- Roof:Asphalt, Shingle
- Year built:1994
- Building area:2,528 sq. ft.
- Lot area:2.5 Acres
- Lot Features:Hardwood Trees, Landscaped, Level, Outside City Limits, Rolling Slope, Views, Wooded
- Exterior Features:Covered, Deck
- Foundation Description:Slab
- Levels:3 Story
Utilities
- Water:Public, Water Available, Well
- Sewer:Septic Available, Septic Tank
Finances and disclosures
- Price:$525,000
- Price per sq. ft.:$207.67
- Tax amount:$1,386
Features and amenities
- Appliances:Dishwasher, Electric Water Heater, Satellite Dish
- Amenities:Cathedral Ceilings, Ceiling Fans, Central Vacuum, Fire Alarm, Smoke Detectors
Parking
- Parking description:Asphalt, Detached, Garage, Garage Door Opener
- Garage:Yes
New listings near 1906 265 Highway
- New
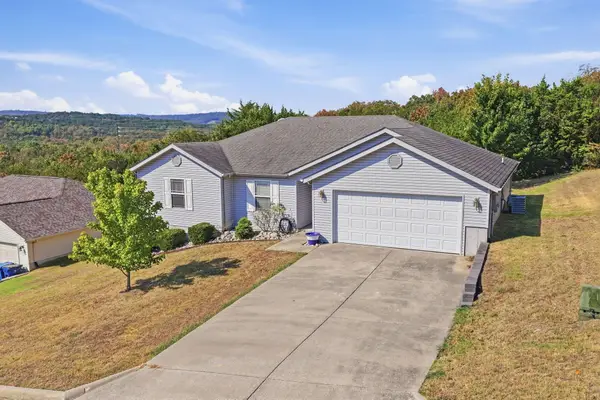 $299,900Active3 beds 2 baths1,578 sq. ft.
178 Joseph Way, Hollister, MO 65672
MLS# 60334546Listed by: MISSOURI HOME, FARM & LAND REALTY, LLC - New
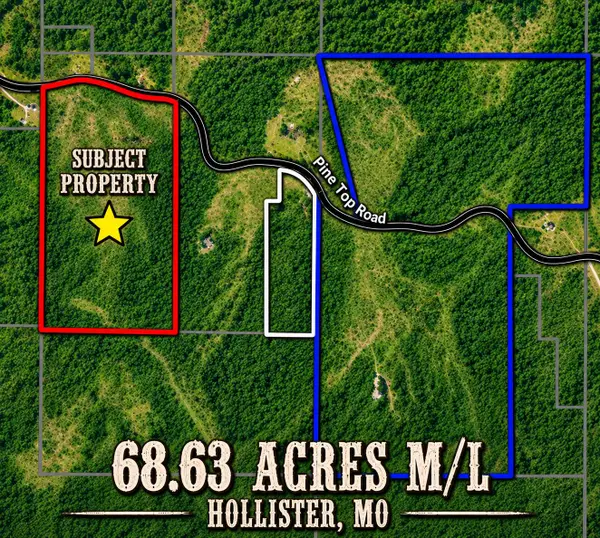 $308,835Active68.63 Acres
000 Pine Top Road, Hollister, MO 65672
MLS# 60334167Listed by: KELLER WILLIAMS TRI-LAKES - New
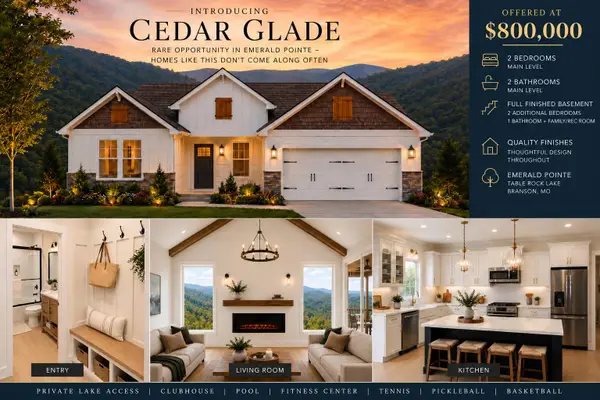 $800,000Active4 beds 3 baths2,926 sq. ft.
219 Bay View Drive, Hollister, MO 65672
MLS# 60334106Listed by: MURNEY ASSOCIATES - PRIMROSE - New
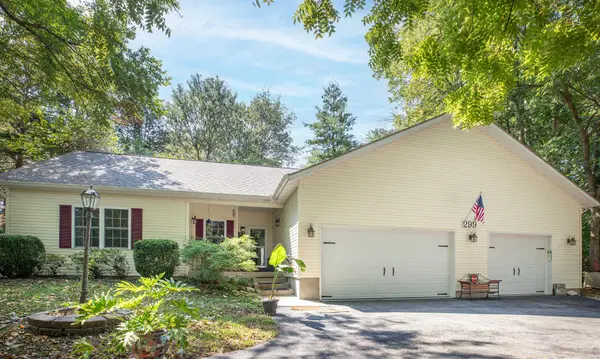 $315,000Active3 beds 2 baths1,407 sq. ft.
299 River Point Road, Hollister, MO 65672
MLS# 60334055Listed by: MENARD REALTY GROUP, LLC - New
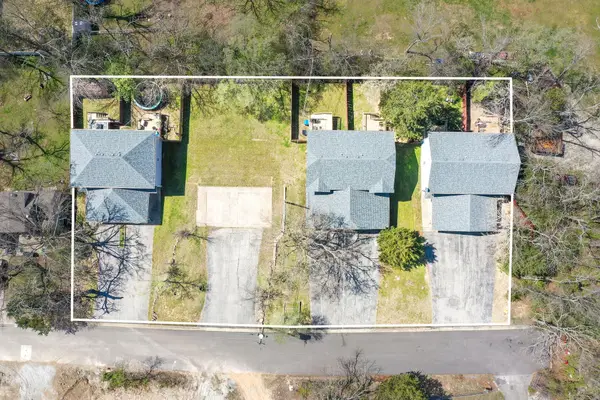 $930,000Active12 beds 12 baths6,240 sq. ft.
317-347 Hawthorne Street, Hollister, MO 65672
MLS# 60333830Listed by: KELLER WILLIAMS TRI-LAKES - New
 $330,000Active4 beds 4 baths2,080 sq. ft.
317-327 Hawthorne Street, Hollister, MO 65672
MLS# 60333832Listed by: KELLER WILLIAMS TRI-LAKES - New
 $310,000Active4 beds 4 baths2,080 sq. ft.
337 Hawthorne Street, Hollister, MO 65672
MLS# 60333833Listed by: KELLER WILLIAMS TRI-LAKES - New
 $310,000Active4 beds 4 baths2,080 sq. ft.
347 Hawthorne Street, Hollister, MO 65672
MLS# 60333834Listed by: KELLER WILLIAMS TRI-LAKES  $429,900Active3 beds 2 baths1,748 sq. ft.
351 Pine Woods Village Drive #Lot 4, Hollister, MO 65672
MLS# 60333678Listed by: STEP ABOVE REALTY LLC


Protect your home and budget from life's surprises with an Assurant Home Warranty, backed by a partner that supports you through every step of homeownership. Explore Plans.
©2026 Century 21 Real Estate LLC. All rights reserved. CENTURY 21®, the CENTURY 21 Logo and C21® are service marks owned by Century 21 Real Estate LLC. Century 21 Real Estate LLC fully supports the principles of the Fair Housing Act and the Equal Opportunity Act. Each office is independently owned and operated. Listing information is deemed reliable but not guaranteed accurate.