
215 Misty Lane, Holt, MO 64048
Local realty services provided by:CENTURY 21 Crossroads
215 Misty Lane,Holt, MO 64048
$325,000
- 5 Beds
- 2 Baths
- 2,309 sq. ft.
- Single family
- Active
Listed by: mike ruff
Office: homesmart legacy
MLS#:2649557
Source:MOKS_HL
Price summary
- Price:$325,000
- Price per sq. ft.:$140.75
About this home
UNIQUE FIND!!! 5 bedroom, 2 bath, 2 car garage Side/Side Split home with new carpet, paint, and updated bathrooms. Sitting on just over an acre, this property offers lots of room to roam and build your dream backyard. Beautiful vaulted ceilings in the living room/dining room areas, making the home feel extra spacious. HUGE primary bedroom! Sits on a dead end street, so very attractive for those wanting minimal traffic. KEARNEY SCHOOL DISTRIC! Home sits on Lots 4 & 5, but Seller is including Lot 3(195 Misty Ln) in the sale. All 3 lots combine to make the 1.17 +/- acres. This is a RARE find at this price for all the home has to offer.
Contact an agent
Home facts
- Year built:1975
- Subdivision & Development:Other
- Listing ID #:2649557
- Added:1 day(s) ago
- Updated:October 31, 2026 at 04:33 PM
Rooms and interior
- Bedrooms:5
- Total bathrooms:2
- Full bathrooms:2
- Rooms Total:9
- Kitchen Description:Dishwasher, Disposal, Microwave, Refrigerator
- Basement:Yes
- Basement Description:Finished
- Living area:2,309 sq. ft.
Heating and cooling
- Cooling:Electric
- Heating:Forced Air Gas
Structure and exterior
- Roof:Composition
- Year built:1975
- Building area:2,309 sq. ft.
- Lot area:1.17 Acres
- Lot Features:Acreage
- Architectural Style:Side/Side Split, Tri Level
- Construction Materials:Brick Trim, Metal Siding
Schools
- High school:Kearney
- Middle school:Kearney
- Elementary school:Dogwood
Utilities
- Water:City/Public
- Sewer:Public Sewer
Finances and disclosures
- Price:$325,000
- Price per sq. ft.:$140.75
Features and amenities
- Appliances:Dishwasher, Disposal, Microwave, Refrigerator, Washer
Parking
- Parking description:Attached
- Garage:Yes
- Garage spaces:2
 HeartlandMLS©2026. Information Deemed Reliable But Not Guaranteed. This information is being provided by the HeartlandMLS. The listings presented here may or may not be listed by the Broker/Agent operating this website. This information is intended for the personal use of consumers and may not be used for any purpose other than to identify prospective properties consumers may be interested in purchasing. Data <Last Updated October 31, 2026 MOKS_HL Member Broker: Levi McClure
New listings near 215 Misty Lane
- New
 $455,000Active4 beds 2 baths2,150 sq. ft.
495 Main Street, Holt, MO 64048
MLS# 2648389Listed by: EXP REALTY LLC - New
 $369,900Active3 beds 3 baths1,750 sq. ft.
190 4th Street, Holt, MO 64048
MLS# 2648419Listed by: EXP REALTY LLC - New
 $399,900Active4 beds 3 baths2,400 sq. ft.
485 Waters Street, Holt, MO 64048
MLS# 2648438Listed by: EXP REALTY LLC 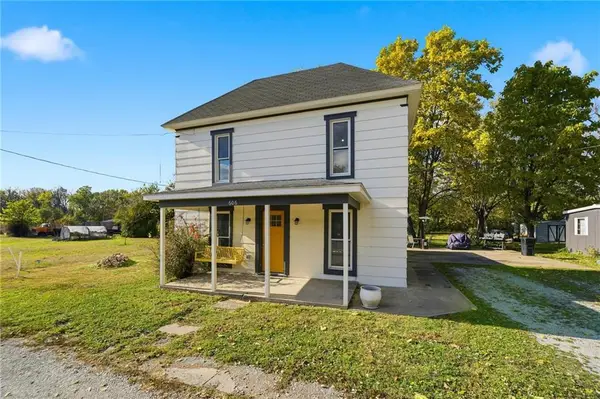 $229,000Active2 beds 1 baths1,113 sq. ft.
606 Water Street, Holt, MO 64048
MLS# 2602290Listed by: REAL BROKER, LLC-MO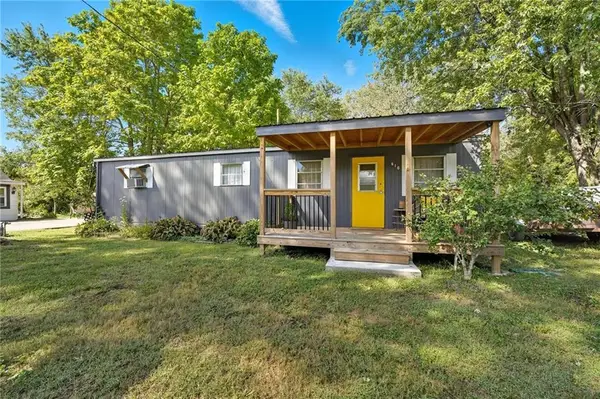 $149,000Active2 beds 1 baths1,000 sq. ft.
610 Water Street, Holt, MO 64048
MLS# 2602293Listed by: REAL BROKER, LLC-MO


Protect your home and budget from life's surprises with an Assurant Home Warranty, backed by a partner that supports you through every step of homeownership. Explore Plans.
©2026 Century 21 Real Estate LLC. All rights reserved. CENTURY 21®, the CENTURY 21 Logo and C21® are service marks owned by Century 21 Real Estate LLC. Century 21 Real Estate LLC fully supports the principles of the Fair Housing Act and the Equal Opportunity Act. Each office is independently owned and operated. Listing information is deemed reliable but not guaranteed accurate.