
3018 Kayla Ln, Holts Summit, MO 65043
Local realty services provided by:CENTURY 21 Community
3018 Kayla Ln,Holts Summit, MO 65043
$375,000
- 4 Beds
- 2 Baths
- 1,783 sq. ft.
- Single family
- Pending
Listed by: kristina mcmichael-schwant
Office: mcmichael realty, inc.
MLS#:438080
Source:MO_CBOR
Price summary
- Price:$375,000
- Price per sq. ft.:$210.32
About this home
This 4-bedroom, 2-bath home offers 1,791 square feet of living space on 4.36 acres. The spacious living room features a fireplace and access to a covered patio. The kitchen offers ample counter space, stainless steel appliances, decorative tile work, and an island for additional workspace. A separate dining area provides flexible use for dining or additional living space. The primary suite includes a jetted tub, separate shower, and walk-in closet. Additional features include a 12x12 detached garden shed and a 30x40 detached shop. The property offers an opportunity for buyers to make updates and add their own personal touches, including paint and carpet. Property is being sold AS IS as part of an estate
Contact an agent
Home facts
- Year built:2006
- Subdivision & Development:HOLTS SUMMIT
- Listing ID #:438080
- Added:4 day(s) ago
- Updated:October 24, 2026 at 09:14 AM
Rooms and interior
- Bedrooms:4
- Total bathrooms:2
- Full bathrooms:2
- Rooms Total:10
- Flooring:Carpet, Tile
- Dining Description:Breakfast Room, Eat-in Kitchen
- Bathrooms Description:Tub/Built In Jetted
- Kitchen Description:Dishwasher, Disposal, Eat-in Kitchen, Kitchen Island, Refrigerator
- Bedroom Description:Walk in Closet(s)
- Basement:Yes
- Living area:1,783 sq. ft.
Heating and cooling
- Cooling:Central Electric
- Heating:Heat Pump(s), Heating
Structure and exterior
- Year built:2006
- Building area:1,783 sq. ft.
- Lot area:4.36 Acres
- Architectural Style:Traditional
- Exterior Features:Back, Concrete, Covered
- Foundation Description:Poured Concrete, Slab
Schools
- High school:Jefferson City
- Middle school:Lewis & Clark
- Elementary school:Callaway Hills - JC
Finances and disclosures
- Price:$375,000
- Price per sq. ft.:$210.32
Features and amenities
- Appliances:Dishwasher, Disposal, Refrigerator
Parking
- Parking description:Attached, Paved
- Garage spaces:4
New listings near 3018 Kayla Ln
- New
 $363,000Active4 beds 3 baths2,420 sq. ft.
2057 Beelman Rd, HOLTS SUMMIT, MO 65043
MLS# 438167Listed by: MCMICHAEL REALTY, INC. - New
 $50,000Active4 beds 2 baths2,240 sq. ft.
12747 County Road 4021, Holts Summit, MO 65043
MLS# 26066883Listed by: WOLFE REALTY - New
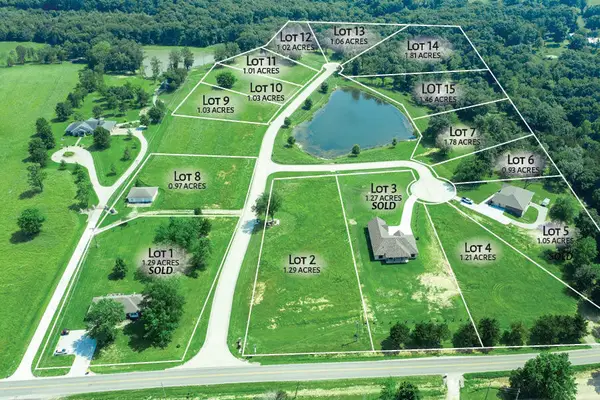 $75,000Active1.78 Acres
2680 Eagle View Spur, HOLTS SUMMIT, MO 65043
MLS# 437984Listed by: MCMICHAEL REALTY, INC. - New
 $65,000Active1.21 Acres
2650 Eagle View Spur, HOLTS SUMMIT, MO 65043
MLS# 437986Listed by: MCMICHAEL REALTY, INC. - New
 $65,000Active1.29 Acres
10905 Eagle Lake Ln, HOLTS SUMMIT, MO 65043
MLS# 437987Listed by: MCMICHAEL REALTY, INC. - New
 $75,000Active1.81 Acres
10995 Eagle Lake Ln, HOLTS SUMMIT, MO 65043
MLS# 437988Listed by: MCMICHAEL REALTY, INC. - New
 $75,000Active1.46 Acres
10985 Eagle Lake Ln, HOLTS SUMMIT, MO 65043
MLS# 437989Listed by: MCMICHAEL REALTY, INC.  $188,000Active6.38 Acres
269 W Hillcrest Ave, HOLTS SUMMIT, MO 65043
MLS# 437642Listed by: MCMICHAEL REALTY, INC.- Open Sun, 12 to 2pm
 $459,900Active4 beds 3 baths2,945 sq. ft.
959 Cochise Dr, HOLTS SUMMIT, MO 65043
MLS# 437594Listed by: REECENICHOLS MID MISSOURI- FULTON


Protect your home and budget from life's surprises with an Assurant Home Warranty, backed by a partner that supports you through every step of homeownership. Explore Plans.
©2026 Century 21 Real Estate LLC. All rights reserved. CENTURY 21®, the CENTURY 21 Logo and C21® are service marks owned by Century 21 Real Estate LLC. Century 21 Real Estate LLC fully supports the principles of the Fair Housing Act and the Equal Opportunity Act. Each office is independently owned and operated. Listing information is deemed reliable but not guaranteed accurate.