
4251 Bear Ridge Drive, House Springs, MO 63051
Local realty services provided by:CENTURY 21 Bailey & Co.
4251 Bear Ridge Drive,House Springs, MO 63051
$339,900
- 3 Beds
- 2 Baths
- 1,539 sq. ft.
- Single family
- Active
Listed by: alaa b hussain
Office: realty usa
MLS#:26045750
Source:MO_MARIS
Price summary
- Price:$339,900
- Price per sq. ft.:$220.86
About this home
Welcome to your brand-new, move-in-ready dream home located at 4251 Bear Ridge Drive, House Springs, Missouri 63051! This spectacular 3-bedroom, 2-bathroom single-level ranch features the highly desirable Aspen II floorplan by McBride Homes. It avoids the typical wait times of building from scratch, offering a pristine, turn-key residence ready for occupancy this winter.Elegant Living SpacesStep through the front door into an expansive, light-filled open concept layout. Dramatic vaulted ceilings stretch over the main living areas, which are complemented by upgraded 6-foot windows and beautiful, durable premium wood laminate flooring.Gourmet Chef's KitchenThe heart of the home is a designer kitchen curated with high-end finishes, perfect for daily living and entertaining:Massive Center Island: Features an integrated breakfast bar for casual dining.Premium Cabinetry: Upgraded 42-inch Benton Sarsaparilla cabinets provide sophisticated, rich dark tones.High-End Surfaces: Stunning quartz countertops paired with a generous walk-in pantry.Modern Appliances: Fully equipped with sleek, stainless steel GE appliances.Private Master Suite RetreatTucked away for ultimate privacy, the luxurious master suite is a peaceful sanctuary:Bright and airy ambience powered by an oversized display window.Double the storage capacity with spacious dual closets.En-suite bathroom equipped with double sinks and a contemporary walk-in shower.Outdoor & Lower Level PotentialThe dining area includes a large sliding glass door that transitions smoothly to a covered future deck area, which comes pre-wired for a ceiling fan. Downstairs, the expansive, unfinished lower level offers a 3/4 bathroom plumbing rough-in, allowing you to build equity by easily adding a basement bathroom, extra bedroom, or recreation area down the road.Premium Agent-Added ExtrasThis home is packed with high-value upgrades that go far beyond standard base-model builders:Upgraded Fixtures: Designer lighting and plumbing hardware throughout the home.Architectural Details: Modern 2-panel interior doors and an extended 2-car garage.Curb Appeal: Beautiful exterior coachlights that accent the front facade.Peace of Mind: Full main-floor laundry room for ultimate convenience.The NeighborhoodSituated in the scenic Manors at Bear Ridge community, this property combines quiet, park-like surroundings with exceptional convenience. Residents enjoy beautiful rolling views, nearby walking trails, and quick access to Rockford Beach Park and Don Robinson State Park. It is also served by the highly regarded Northwest School District.Skip the design meetings, avoid inflation price hikes, and step right into a fully personalized, upscale home without the stress of construction....
Contact an agent
Home facts
- Year built:2025
- Subdivision & Development:Bear Rdg Two
- Listing ID #:26045750
- Added:90 day(s) ago
- Updated:October 15, 2026 at 04:34 PM
Rooms and interior
- Bedrooms:3
- Total bathrooms:2
- Full bathrooms:2
- Rooms Total:7
- Kitchen Description:Dishwasher, Disposal, Microwave, Refrigerator
- Basement:Yes
- Basement Description:Concrete, Full, Unfinished
- Living area:1,539 sq. ft.
Heating and cooling
- Cooling:Central Air, Electric
- Heating:Forced Air, Natural Gas
- Central air:Yes
Structure and exterior
- Year built:2025
- Building area:1,539 sq. ft.
- Lot area:0.14 Acres
- Architectural Style:Ranch
- Construction Materials:Frame, Vinyl Siding
- Foundation Description:Concrete
- Levels:1 Story
Schools
- High school:Northwest High
- Middle school:Northwest Valley School
- Elementary school:House Springs Elem.
Utilities
- Water:Public
- Sewer:Public Sewer
Finances and disclosures
- Price:$339,900
- Price per sq. ft.:$220.86
- Tax amount:$4,169 (2025)
Features and amenities
- Amenities:Breakfast Bar, Open Floorplan
Parking
- Garage:Yes
- Garage spaces:2
 Copyright 2026 Mid-America Regional Information Systems. All rights reserved. Listings courtesy of Mid-America Regional Information Systems as distributed by MLS GRID <Last Updated October 15, 2026. Mid-America Regional Information Systems provides content displayed here (“provided content”) on an “as is” basis and makes no representations or warranties regarding the provided content, including, but not limited to those of non-infringement, timeliness, accuracy, or completeness. Individuals and companies using information presented are responsible for verification and validation of information they utilize and present to their customers and clients. Mid-America Regional Information Systems will not be liable for any damage or loss resulting from use of the provided content or the products available through Portals, IDX, VOW, and/or Syndication. Recipients of this information shall not resell, redistribute, reproduce, modify, or otherwise copy any portion thereof without the expressed written consent of Mid-America Regional Information Systems. MO_MARIS Member Broker: Tina Besserman
New listings near 4251 Bear Ridge Drive
- Coming Soon
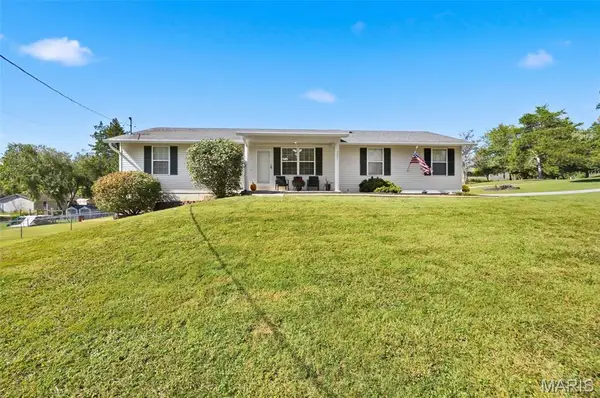 $285,000Coming Soon3 beds 3 baths1,360 sq. ft.
3743 Clearview Drive, Byrnes Mill, MO 63051
MLS# 26065472Listed by: REDKEY REALTY LEADERS - Open Sat, 12 to 2pmNew
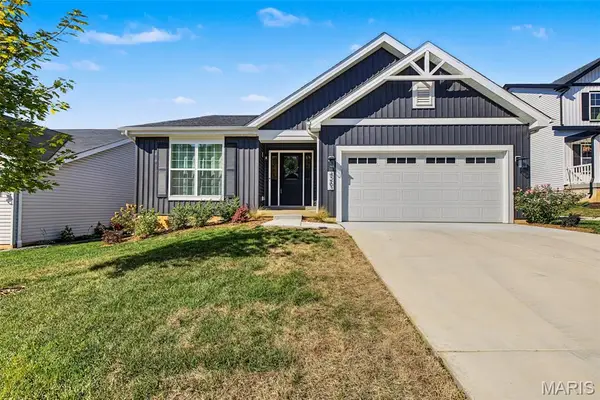 $379,900Active3 beds 2 baths1,576 sq. ft.
4263 Bear Ridge Drive, House Springs, MO 63051
MLS# 26064120Listed by: REALTY EXECUTIVES PREMIERE - New
 $13,900Active0.5 Acres
4595 Indian Springs Road, House Springs, MO 63051
MLS# 26065476Listed by: ROBECK REALTY WEST 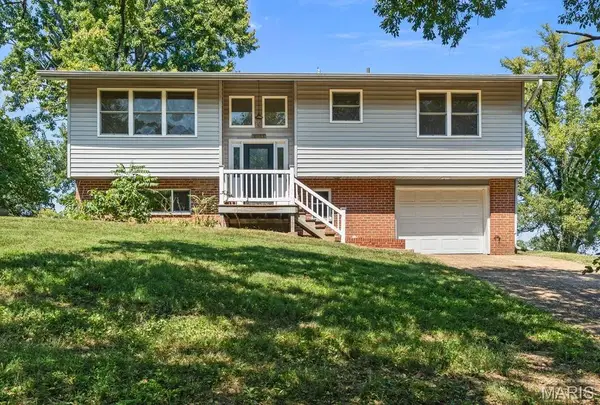 $219,900Pending4 beds 2 baths1,300 sq. ft.
6941 Bonanza, House Springs, MO 63051
MLS# 26058183Listed by: REALTY EXECUTIVES OF ST. LOUIS- Open Sat, 1 to 3pmNew
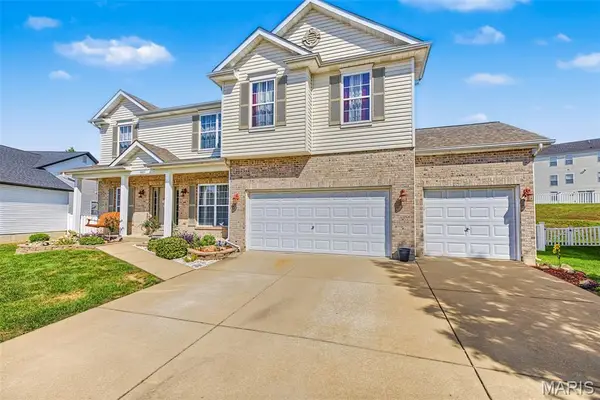 $435,000Active4 beds 3 baths3,118 sq. ft.
1004 Meadow Grove Drive, House Springs, MO 63051
MLS# 26063646Listed by: REALTY EXECUTIVES PREMIERE 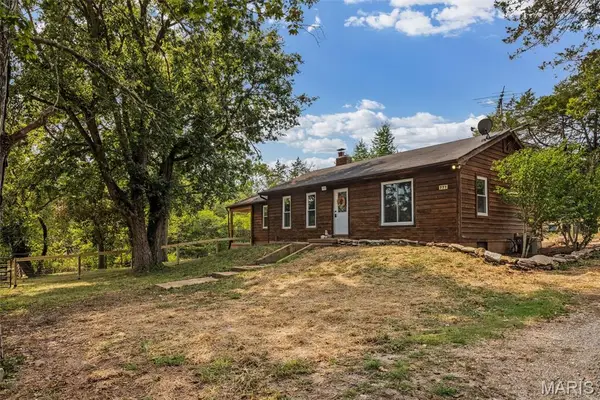 $309,900Active3 beds 1 baths925 sq. ft.
777 Canter Creek Lane, Cedar Hill, MO 63016
MLS# 26063103Listed by: KELLER WILLIAMS REALTY ST. LOUIS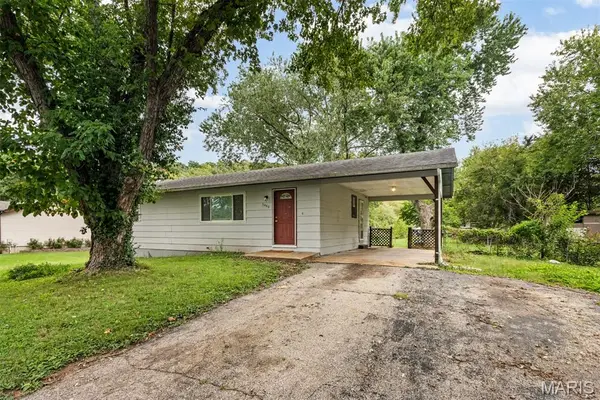 $184,000Active3 beds 1 baths960 sq. ft.
5445 Carter Drive, House Springs, MO 63051
MLS# 26059187Listed by: WORTH CLARK REALTY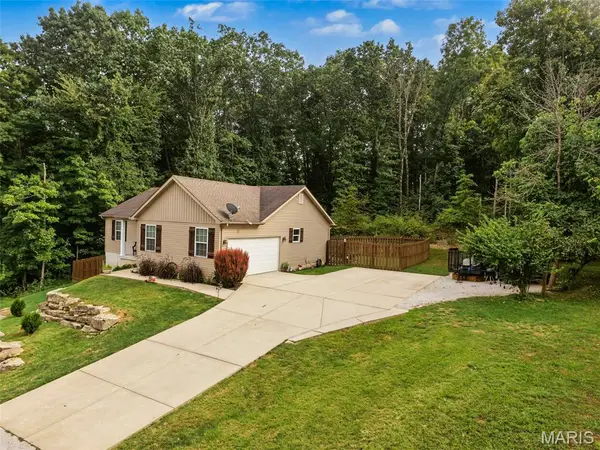 $319,900Active4 beds 3 baths2,142 sq. ft.
112 Lawrence Drive, Byrnes Mill, MO 63051
MLS# 26062311Listed by: REALTY EXECUTIVES PREMIERE $315,000Active3 beds 3 baths2,360 sq. ft.
4285 NW Point Drive, House Springs, MO 63051
MLS# 26055904Listed by: EXP REALTY, LLC- Open Thu, 8am to 7pm
 $165,000Active2 beds 1 baths960 sq. ft.
4659 Spring Glen Drive, House Springs, MO 63051
MLS# 26061129Listed by: OPENDOOR BROKERAGE LLC


Protect your home and budget from life's surprises with an Assurant Home Warranty, backed by a partner that supports you through every step of homeownership. Explore Plans.
©2026 Century 21 Real Estate LLC. All rights reserved. CENTURY 21®, the CENTURY 21 Logo and C21® are service marks owned by Century 21 Real Estate LLC. Century 21 Real Estate LLC fully supports the principles of the Fair Housing Act and the Equal Opportunity Act. Each office is independently owned and operated. Listing information is deemed reliable but not guaranteed accurate.