419 N Main St, Huntsville, MO 65259
Local realty services provided by:CENTURY 21 Community
419 N Main St,Huntsville, MO 65259
$179,900Last list price
- 3 Beds
- 2 Baths
- - sq. ft.
- Single family
- Sold
Listed by: teresa c o'brien
Office: weichert, realtors - house of brokers
MLS#:435503
Source:MO_CBOR
Sorry, we are unable to map this address
Price summary
- Price:$179,900
About this home
Step into the charm of yesteryear with the comfort of modern updates in this spacious 2-story home in Huntsville, MO! Offering 3-4 bedrooms and 1.5 baths, this home blends character and functionality. Recent improvements include a new furnace and central air system installed in 2025, along with many updated windows throughout the home. The kitchen is full of charm and practicality, featuring beautiful Amish-built cabinetry and a built-in desk area. Outside, enjoy peaceful evenings on the covered back deck overlooking the large lot which includes a detached shop with electricity and a concrete floor providing the perfect space for hobbies, storage, or projects. If you're looking for a home with timeless appeal and valuable updates, this one is a must-see!
Contact an agent
Home facts
- Year built:1940
- Subdivision & Development:HUNTSVILLE
- Listing ID #:435503
- Added:50 day(s) ago
- Updated:August 14, 2026 at 04:51 PM
Rooms and interior
- Bedrooms:3
- Total bathrooms:2
- Full bathrooms:1
- Half bathrooms:1
- Rooms Total:12
- Flooring:Carpet, Ceramic Tile, Laminate, Vinyl
- Dining Description:Breakfast Room, Formal Dining
- Kitchen Description:Dishwasher
- Basement:Yes
Heating and cooling
- Cooling:Central Electric
- Heating:Electric, Forced Air, Heating
Structure and exterior
- Year built:1940
- Architectural Style:Traditional
- Exterior Features:Back, Concrete, Covered, Deck, Rear Porch
- Levels:2 Story
Schools
- High school:Westran
- Middle school:Westran
- Elementary school:Westran
Utilities
- Water:City
Finances and disclosures
- Price:$179,900
- Tax amount:$926 (2025)
Features and amenities
- Appliances:Dishwasher
- Laundry features:Dryer
- Amenities:High Speed Internet Access
Parking
- Parking description:No Garage
New listings near 419 N Main St
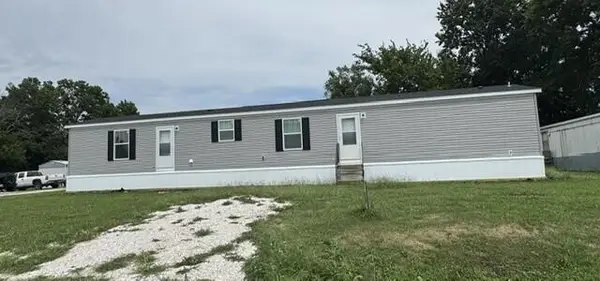 $89,500Active3 beds 2 baths1,064 sq. ft.
504 Randolph St., Huntsville, MO 65259
MLS# 26-373Listed by: WEICHERT, REALTORS-HOUSE OF BROKERS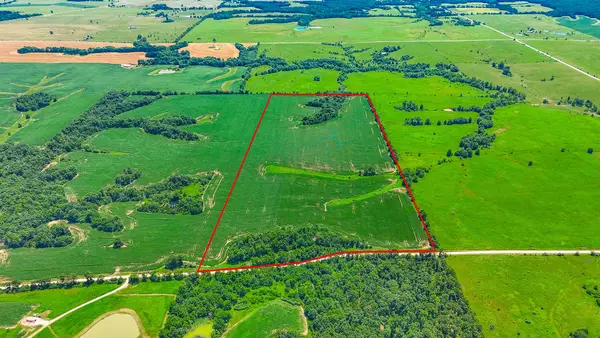 $547,200Active76 Acres
TBD 76+/- Acres County Road 2450, HUNTSVILLE, MO 65259
MLS# 435736Listed by: WEICHERT, REALTORS - HOUSE OF BROKERS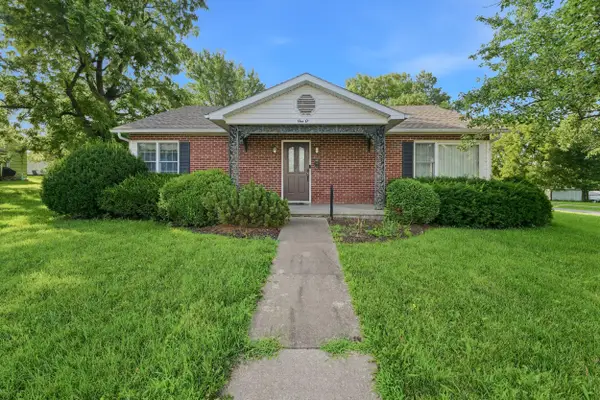 $169,900Active2 beds 2 baths1,280 sq. ft.
106 W Mulberry St., Huntsville, MO 65259
MLS# 26-325Listed by: WEICHERT, REALTORS-HOUSE OF BROKERS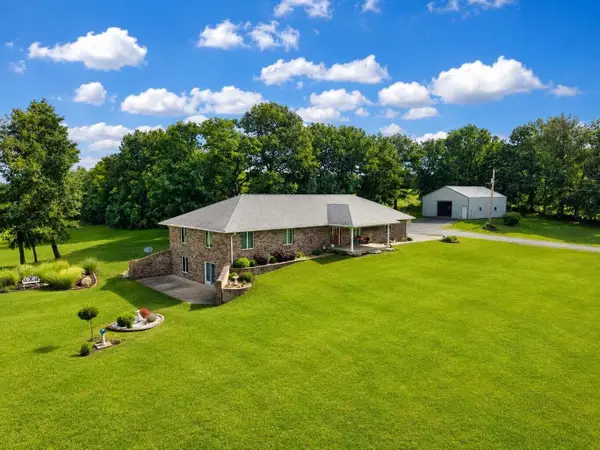 $525,000Active5 beds -- baths3,392 sq. ft.
5499 U.s. 24, Huntsville, MO 65259
MLS# 132391Listed by: WEICHERT,REALTORS-HOUSE OF BROKERS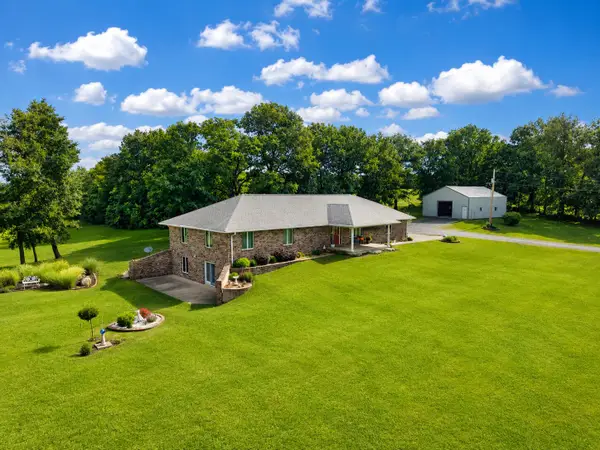 $525,000Active5 beds 3 baths3,392 sq. ft.
5499 Highway 24, HUNTSVILLE, MO 65259
MLS# 435239Listed by: WEICHERT, REALTORS - HOUSE OF BROKERS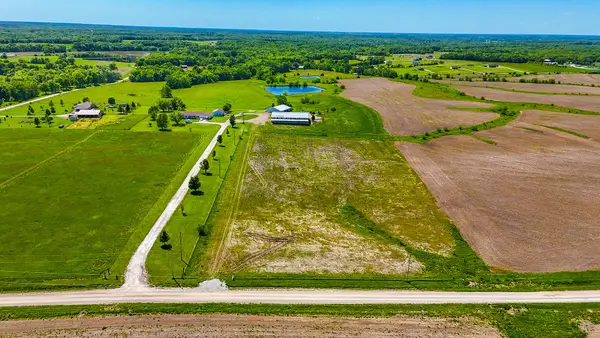 $289,000Active10 Acres
1389 County Road 2470, Huntsville, MO 65259
MLS# 26-263Listed by: CENTURY 21 COMMUNITY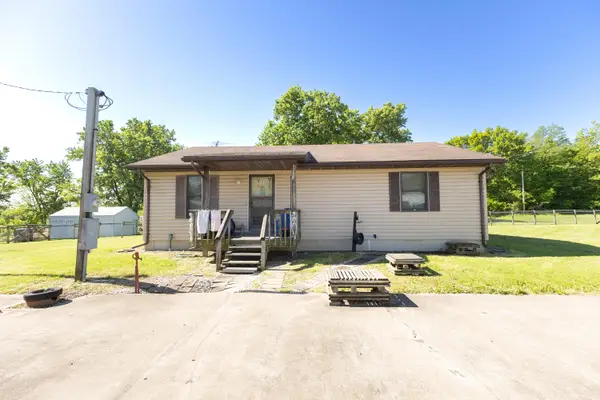
 $99,000Pending2 beds 2 baths1,200 sq. ft.
302 Grand Ave., Huntsville, MO 65259
MLS# 26-235Listed by: CENTURY 21 MCKEOWN & ASSOC., INC. $401,200Active-- beds -- baths
68 Cr 1145, Huntsville, MO 65259
MLS# 26026911Listed by: RP LAND CO. $519,200Active-- beds -- baths
88 Cr 1145, Huntsville, MO 65259
MLS# 26026920Listed by: RP LAND CO.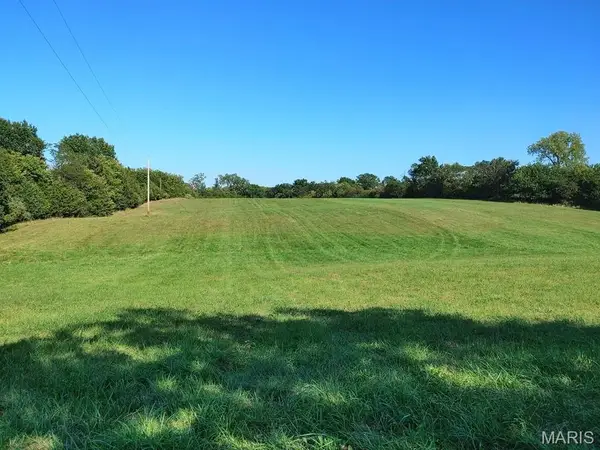 $182,000Active16.82 Acres
0 County Road, Huntsville, MO 65259
MLS# 26022919Listed by: TARRANT AND HARMAN REAL ESTATE AND AUCTION CO


Protect your home and budget from life's surprises with an Assurant Home Warranty, backed by a partner that supports you through every step of homeownership. Explore Plans.
©2026 Century 21 Real Estate LLC. All rights reserved. CENTURY 21®, the CENTURY 21 Logo and C21® are service marks owned by Century 21 Real Estate LLC. Century 21 Real Estate LLC fully supports the principles of the Fair Housing Act and the Equal Opportunity Act. Each office is independently owned and operated. Listing information is deemed reliable but not guaranteed accurate.