
2829 Mallard Court, Imperial, MO 63052
Local realty services provided by:CENTURY 21 Bailey & Co.
2829 Mallard Court,Imperial, MO 63052
$350,000
- 3 Beds
- 3 Baths
- 1,548 sq. ft.
- Single family
- Active
Upcoming open houses
- Sun, Sep 2002:00 pm - 04:00 pm
Listed by: laura macdonald garafol
Office: coldwell banker realty - gundaker
MLS#:26059574
Source:MO_MARIS
Price summary
- Price:$350,000
- Price per sq. ft.:$226.1
- Monthly HOA dues:$16.67
About this home
Wow! You'll want to see this beauty; the current owners have made extensive upgrades to this home! Take a look at this stunning split-level home featuring an OVERSIZED three-car garage (27 feet deep), perfect for truck enthusiasts or anyone who needs workshop space. Located on a cul-de-sac, this property is a must-see!
This young home boasts main-floor laundry and an open floor plan ideal for entertaining or relaxing. It sits on a large, private backyard with a new vinyl fence installed by the seller in 2023. There's also an above-ground pool (installed in 2023) and a pergola (added in 2024) that will remain with the property. This outdoor area is perfect for gathering with friends and family.
Additionally, a versatile storage shed houses the pool equipment and can double as a serving area for food and drinks—how cool is that?
The current owners have made extensive upgrades throughout the home, which has a split-bedroom floor plan. The primary bedroom includes a newer vanity, extra cabinetry that will stay, and a walk-in closet.
They also updated the home with all-new flooring in the main-level living areas and stairs, new kitchen lighting, and brand-new appliances, including a dishwasher, microwave, and refrigerator (all from 2023). The main-floor flooring and steps were updated in 2023; the garage doors are newer (2025), and a new front door was installed in 2024. The list of improvements goes on!...
Contact an agent
Home facts
- Year built:2014
- Subdivision & Development:Remington Place 01
- Listing ID #:26059574
- Added:1 day(s) ago
- Updated:September 16, 2026 at 04:47 PM
Rooms and interior
- Bedrooms:3
- Total bathrooms:3
- Full bathrooms:3
- Rooms Total:7
- Kitchen Description:Dishwasher, Microwave, Refrigerator
- Basement:Yes
- Basement Description:Partially Finished, Walk-Out Access
- Living area:1,548 sq. ft.
Heating and cooling
- Cooling:Central Air
- Heating:Forced Air
- Central air:Yes
Structure and exterior
- Year built:2014
- Building area:1,548 sq. ft.
- Lot area:0.28 Acres
- Lot Features:Cul-De-Sac
- Architectural Style:Traditional
- Construction Materials:Brick Veneer, Vinyl Siding
Schools
- High school:Seckman Sr. High
- Middle school:Seckman Middle
- Elementary school:Seckman Elem.
Utilities
- Water:Public
- Sewer:Public Sewer
Finances and disclosures
- Price:$350,000
- Price per sq. ft.:$226.1
- Tax amount:$3,165 (2025)
Features and amenities
- Amenities:High Ceilings, Open Floorplan, Pantry
- Pool features:Private Pool
Parking
- Garage:Yes
- Garage spaces:3
 Copyright 2026 Mid-America Regional Information Systems. All rights reserved. Listings courtesy of Mid-America Regional Information Systems as distributed by MLS GRID <Last Updated September 16, 2026. Mid-America Regional Information Systems provides content displayed here (“provided content”) on an “as is” basis and makes no representations or warranties regarding the provided content, including, but not limited to those of non-infringement, timeliness, accuracy, or completeness. Individuals and companies using information presented are responsible for verification and validation of information they utilize and present to their customers and clients. Mid-America Regional Information Systems will not be liable for any damage or loss resulting from use of the provided content or the products available through Portals, IDX, VOW, and/or Syndication. Recipients of this information shall not resell, redistribute, reproduce, modify, or otherwise copy any portion thereof without the expressed written consent of Mid-America Regional Information Systems. MO_MARIS Member Broker: Tina Besserman
New listings near 2829 Mallard Court
- Coming Soon
 $255,000Coming Soon3 beds 2 baths1,230 sq. ft.
5015 Country Ridge Drive, Imperial, MO 63052
MLS# 26059496Listed by: EXIT ELITE REALTY - Coming Soon
 $310,000Coming Soon4 beds 3 baths2,202 sq. ft.
2124 Windemere Drive, Imperial, MO 63052
MLS# 26057652Listed by: RE/MAX BEST CHOICE - Coming Soon
 $330,000Coming Soon3 beds 2 baths1,305 sq. ft.
2140 Warwick Castle Drive, Imperial, MO 63052
MLS# 26008606Listed by: RE/MAX RESULTS - Coming Soon
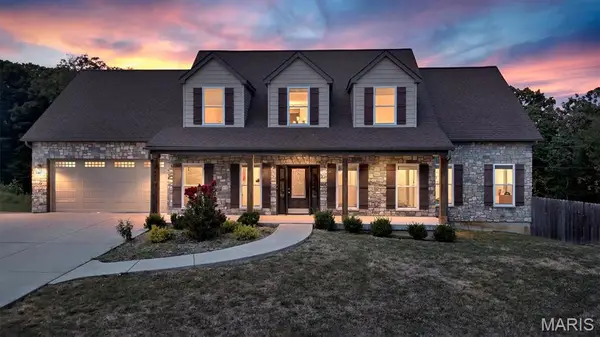 $675,000Coming Soon5 beds 4 baths4,454 sq. ft.
3002 Sherri Lane, Imperial, MO 63052
MLS# 26058321Listed by: KELLER WILLIAMS REALTY ST. LOUIS - Coming SoonOpen Sun, 2 to 4pm
 $374,000Coming Soon4 beds 3 baths2,655 sq. ft.
2919 Glaize Creek Drive, Imperial, MO 63052
MLS# 26058566Listed by: ESPARZA PROPERTIES, LLC - Coming Soon
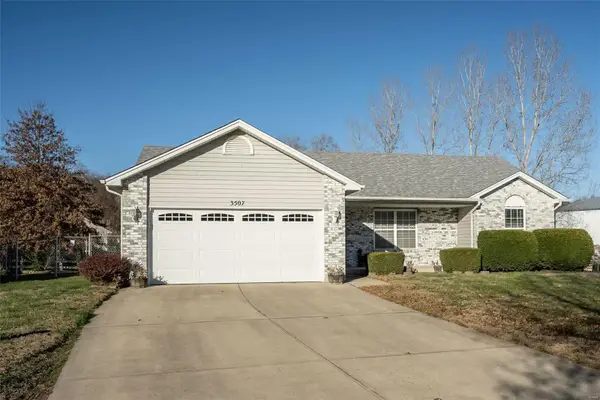 $230,000Coming Soon3 beds 2 baths1,085 sq. ft.
3507 Bradford Farms Court, Imperial, MO 63052
MLS# MAR24075110Listed by: WORTH CLARK REALTY - Coming Soon
 $239,900Coming Soon4 beds 5 baths1,100 sq. ft.
5115 N Royale Drive, Imperial, MO 63052
MLS# MAR23060491Listed by: DRG - DELHOUGNE REALTY GROUP - Open Sat, 1 to 3pmNew
 $385,000Active4 beds 3 baths2,864 sq. ft.
904 Mystic Oaks Court, Imperial, MO 63052
MLS# 26058508Listed by: MAGNOLIA REALTY, LLC - New
 $425,000Active5 beds 5 baths2,400 sq. ft.
3855 Mystic Valley Drive, Imperial, MO 63052
MLS# 26058769Listed by: REALTY EXECUTIVES OF ST. LOUIS


Protect your home and budget from life's surprises with an Assurant Home Warranty, backed by a partner that supports you through every step of homeownership. Explore Plans.
©2026 Century 21 Real Estate LLC. All rights reserved. CENTURY 21®, the CENTURY 21 Logo and C21® are service marks owned by Century 21 Real Estate LLC. Century 21 Real Estate LLC fully supports the principles of the Fair Housing Act and the Equal Opportunity Act. Each office is independently owned and operated. Listing information is deemed reliable but not guaranteed accurate.