
3858 Birch Drive, Imperial, MO 63052
Local realty services provided by:CENTURY 21 CopperKey Realty
3858 Birch Drive,Imperial, MO 63052
$265,000
- 3 Beds
- 3 Baths
- 1,176 sq. ft.
- Single family
- Active
Listed by: michelle meyer
Office: berra commercial real estate llc.
MLS#:26062207
Source:MO_MARIS
Price summary
- Price:$265,000
- Price per sq. ft.:$225.34
- Monthly HOA dues:$10.42
About this home
Welcome home to this charming 3-bedroom, 2.5 bath ranch-style home, ideally located at the end of a quiet street. This well-maintained home offers exceptional indoor and outdoor living space, thoughtful updates, and plenty of storage. Unique garage workshop, walkout lower level, and outdoor living space set this ranch apart!
The inviting exterior features professional landscaping, a partial brick front, a spacious deck, patio, and additional parking. The walkout lower level offers a versatile recreation area with laminate flooring, plus additional storage. A standout feature is the oversized two-car garage with heated and cooled workshop area and TV-ideal for hobbies, projects, or extra hangout space.
Inside, the home has been freshly painted and features premium carpet and padding throughout all three bedrooms. The spacious living room includes a TV that stays and opens to a beautifully updated kitchen featuring granite countertops and stainless steel appliances, with the refrigerator included. The main floor also offers convenient laundry access.
The primary suite features valuted ceilings, a private full bath, and a walk-in closet. A walkout lower level provides additional living space with laminate flooring, along with plenty of room for storage. Top-of-the-line light fixtures add a stylish finishing touch throughout the home.
Clean, comfortable, and full of charm, the home truly checks all the boxes-inside and out. With its desirable location, spacious garage and workshop, beautiful landscaping, thoughtful updates, and versatile living spaces! Come see all the possibilities at 3858 Birch Dr....
Contact an agent
Home facts
- Year built:2004
- Subdivision & Development:Country Club Manor 04 Sec 02
- Listing ID #:26062207
- Added:28 day(s) ago
- Updated:October 24, 2026 at 03:33 PM
Rooms and interior
- Bedrooms:3
- Total bathrooms:3
- Full bathrooms:2
- Half bathrooms:1
- Rooms Total:7
- Kitchen Description:Dishwasher, Disposal, Microwave, Refrigerator
- Basement:Yes
- Basement Description:Full, Partially Finished, Walk-Out Access
- Living area:1,176 sq. ft.
Heating and cooling
- Cooling:Central Air, Electric
- Heating:Electric, Forced Air
- Central air:Yes
Structure and exterior
- Year built:2004
- Building area:1,176 sq. ft.
- Lot area:0.16 Acres
- Lot Features:Corner Lot
- Architectural Style:Contemporary, Ranch
- Construction Materials:Brick Veneer, Vinyl Siding
- Levels:1 Story
Schools
- High school:Seckman Sr. High
- Middle school:Seckman Middle
- Elementary school:Clyde Hamrick Elem.
Utilities
- Water:Public
- Sewer:Public Sewer
Finances and disclosures
- Price:$265,000
- Price per sq. ft.:$225.34
- Tax amount:$1,969 (2025)
Parking
- Parking description:Garage Door Opener, Oversized, Storage, Workshop in Garage
- Garage:Yes
- Garage spaces:2
 Copyright 2026 Mid-America Regional Information Systems. All rights reserved. Listings courtesy of Mid-America Regional Information Systems as distributed by MLS GRID <Last Updated October 24, 2026. Mid-America Regional Information Systems provides content displayed here (“provided content”) on an “as is” basis and makes no representations or warranties regarding the provided content, including, but not limited to those of non-infringement, timeliness, accuracy, or completeness. Individuals and companies using information presented are responsible for verification and validation of information they utilize and present to their customers and clients. Mid-America Regional Information Systems will not be liable for any damage or loss resulting from use of the provided content or the products available through Portals, IDX, VOW, and/or Syndication. Recipients of this information shall not resell, redistribute, reproduce, modify, or otherwise copy any portion thereof without the expressed written consent of Mid-America Regional Information Systems.
New listings near 3858 Birch Drive
- Coming Soon
 $419,900Coming Soon4 beds 3 baths2,139 sq. ft.
302 Wolf Pack Drive, Imperial, MO 63052
MLS# 26066782Listed by: EXP REALTY, LLC - Coming Soon
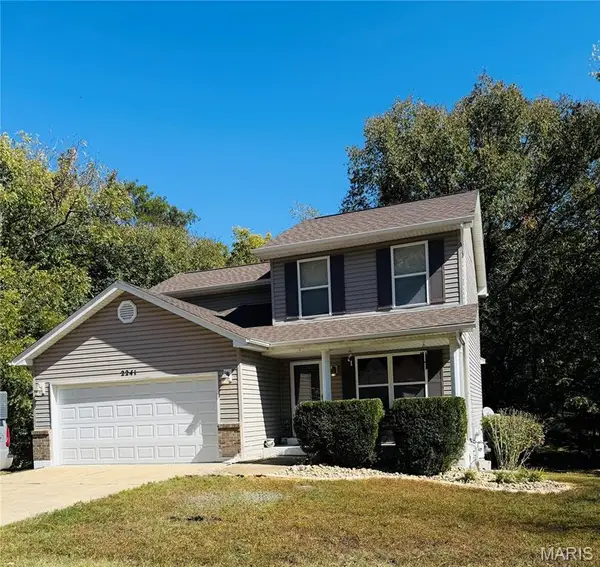 $287,500Coming Soon3 beds 3 baths1,432 sq. ft.
2241 Castlegate Drive, Imperial, MO 63052
MLS# 26064641Listed by: REALTY EXECUTIVES OF ST. LOUIS - Coming SoonOpen Sun, 1 to 3pm
 $365,900Coming Soon4 beds 3 baths2,508 sq. ft.
2016 Derby Run Court, Imperial, MO 63052
MLS# 26067336Listed by: BERKSHIRE HATHAWAY HOMESERVICES SELECT PROPERTIES - Coming Soon
 $227,000Coming Soon3 beds 1 baths1,310 sq. ft.
3850 Gail Drive, Imperial, MO 63052
MLS# 26067026Listed by: FAITH LAND & HOMES REALTY - Coming Soon
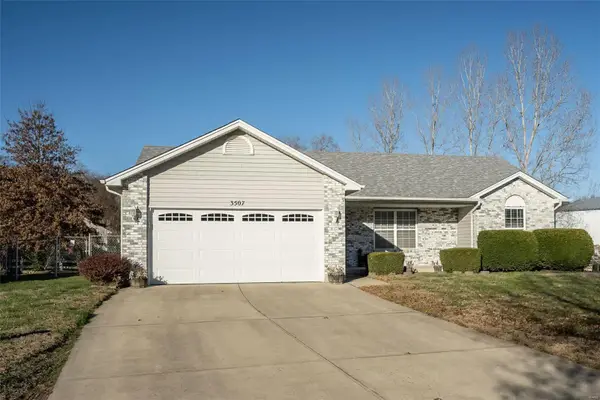 $230,000Coming Soon3 beds 2 baths1,085 sq. ft.
3507 Bradford Farms Court, Imperial, MO 63052
MLS# MAR24075110Listed by: WORTH CLARK REALTY - Coming Soon
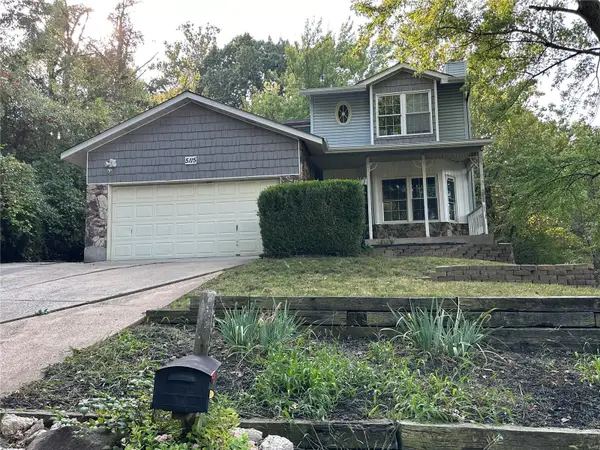 $239,900Coming Soon4 beds 5 baths1,100 sq. ft.
5115 N Royale Drive, Imperial, MO 63052
MLS# MAR23060491Listed by: DRG - DELHOUGNE REALTY GROUP - New
 $250,000Active3 beds 2 baths1,488 sq. ft.
844 Country Glen Drive, Imperial, MO 63052
MLS# 26066010Listed by: REDKEY REALTY LEADERS - New
 $385,000Active3 beds 3 baths2,118 sq. ft.
500 Arctic Wolf Drive, Imperial, MO 63052
MLS# 26067906Listed by: COLDWELL BANKER REALTY - GUNDAKER - New
 $289,000Active3 beds 3 baths2,271 sq. ft.
3511 Antonia Court, Imperial, MO 63052
MLS# 26066457Listed by: COMPASS REALTY GROUP - Open Sun, 1 to 3pmNew
 $289,900Active3 beds 3 baths1,500 sq. ft.
1017 Cross Creek Drive, Imperial, MO 63052
MLS# 26061242Listed by: COLDWELL BANKER REALTY - GUNDAKER


Protect your home and budget from life's surprises with an Assurant Home Warranty, backed by a partner that supports you through every step of homeownership. Explore Plans.
©2026 Century 21 Real Estate LLC. All rights reserved. CENTURY 21®, the CENTURY 21 Logo and C21® are service marks owned by Century 21 Real Estate LLC. Century 21 Real Estate LLC fully supports the principles of the Fair Housing Act and the Equal Opportunity Act. Each office is independently owned and operated. Listing information is deemed reliable but not guaranteed accurate.