
5002 Circle Drive, Imperial, MO 63052
Local realty services provided by:CENTURY 21 Broughton Team
Listed by: lisa jagow
Office: re/max best choice st. louis
MLS#:26052679
Source:MO_MARIS
Price summary
- Price:$599,900
- Price per sq. ft.:$124.98
- Monthly HOA dues:$140
About this home
Welcome to 5002 Circle Drive, where, secluded luxury awaits you. This custom-designed 4-bedroom, 3-bath home boasting 3 wood burning fireplaces and is situated on 3.05 private, wooded acres. This home offers a peaceful retreat while keeping schools, shopping, dining, highways and everyday conveniences just minutes away. The home has new carpet and has been freshly painted.
The spacious primary suite is truly a retreat, featuring a vaulted ceiling, wood-burning fireplace, walk-in closet with built-in shelving and an updated ensuite bath with jetted tub, separate shower, double granite vanity and skylight. An interior balcony from the primary suite overlooks the sunroom, where expansive windows frame beautiful views of the surrounding trees and bring the outdoors in. The updated hall bath features a walk-in shower with built-in seat.
The updated eat-in kitchen features granite countertops, stainless steel appliances, hardwood flooring, a total of 3 pantries, built-in desk and a partially vaulted ceiling. The inviting family room offers another wood-burning fireplace and wet bar—perfect for entertaining, a coffee station or evening drinks. The convenient main-floor laundry includes a utility sink and additional storage.
The finished lower level provides even more living space with an office, game room and abundant storage. A rough-in is already in place for an additional bathroom, and wood-trimmed windows add warmth and character. There is also potential for a fourth fireplace or wood stove.
The home has an oversized, insulated 2-car garage with workbench. The property has a steep hill behind it great for sleigh riding or hiking. There are lots of trees that surround the property.
Outside, relax or entertain on the large backyard deck. Hop in the spacious hot tub surrounded by privacy. Spring Forest Estates offers neighborhood amenities within walking distance, including a swimming pool, tennis courts, basketball court, ballfield and pavilion. There will be subdivision fun such as the annual garage sale, the hayride and fall Halloween party, and other posted gatherings.
Located in the Seckman School District, this exceptional property offers a rare combination of acreage, privacy, custom design and neighborhood amenities. Move-in ready and has already passed Rock Community occupancy inspection, with occupancy documentation to be provided. A home warranty is also included. Be sure to click on the video link for the true experience....
Contact an agent
Home facts
- Year built:1988
- Subdivision & Development:Spring Forest Estates
- Listing ID #:26052679
- Added:68 day(s) ago
- Updated:October 25, 2026 at 10:55 AM
Rooms and interior
- Bedrooms:4
- Total bathrooms:3
- Full bathrooms:2
- Half bathrooms:1
- Rooms Total:15
- Basement:Yes
- Basement Description:Finished, Roughed-In Bath, Storage Space
- Living area:4,800 sq. ft.
Heating and cooling
- Cooling:Central Air
- Heating:Geothermal, Heat Pump
- Central air:Yes
Structure and exterior
- Year built:1988
- Building area:4,800 sq. ft.
- Lot area:3.05 Acres
- Lot Features:Corner Lot
- Architectural Style:Traditional
- Construction Materials:Vinyl Siding
- Levels:2 Story
Schools
- High school:Seckman Sr. High
- Middle school:Seckman Middle
- Elementary school:Seckman Elem.
Utilities
- Water:Public
- Sewer:Septic Tank
Finances and disclosures
- Price:$599,900
- Price per sq. ft.:$124.98
- Tax amount:$3,514 (2025)
Features and amenities
- Amenities:Gated, Pantry
- Pool features:Pool
Parking
- Total parking spaces:6
- Parking description:Garage Door Opener, Workshop in Garage
- Garage:Yes
- Garage spaces:2
 Copyright 2026 Mid-America Regional Information Systems. All rights reserved. Listings courtesy of Mid-America Regional Information Systems as distributed by MLS GRID <Last Updated October 25, 2026. Mid-America Regional Information Systems provides content displayed here (“provided content”) on an “as is” basis and makes no representations or warranties regarding the provided content, including, but not limited to those of non-infringement, timeliness, accuracy, or completeness. Individuals and companies using information presented are responsible for verification and validation of information they utilize and present to their customers and clients. Mid-America Regional Information Systems will not be liable for any damage or loss resulting from use of the provided content or the products available through Portals, IDX, VOW, and/or Syndication. Recipients of this information shall not resell, redistribute, reproduce, modify, or otherwise copy any portion thereof without the expressed written consent of Mid-America Regional Information Systems.
New listings near 5002 Circle Drive
- Coming Soon
 $419,900Coming Soon4 beds 3 baths2,139 sq. ft.
302 Wolf Pack Drive, Imperial, MO 63052
MLS# 26066782Listed by: EXP REALTY, LLC - Coming Soon
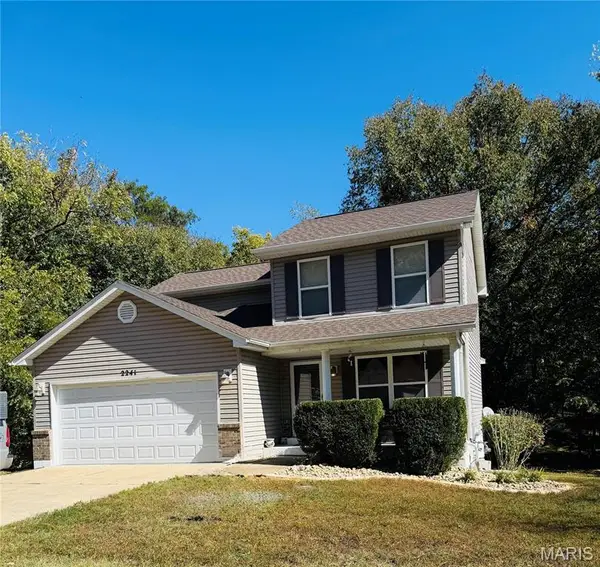 $287,500Coming Soon3 beds 3 baths1,432 sq. ft.
2241 Castlegate Drive, Imperial, MO 63052
MLS# 26064641Listed by: REALTY EXECUTIVES OF ST. LOUIS - Coming Soon
 $227,000Coming Soon3 beds 1 baths1,310 sq. ft.
3850 Gail Drive, Imperial, MO 63052
MLS# 26067026Listed by: FAITH LAND & HOMES REALTY - Coming Soon
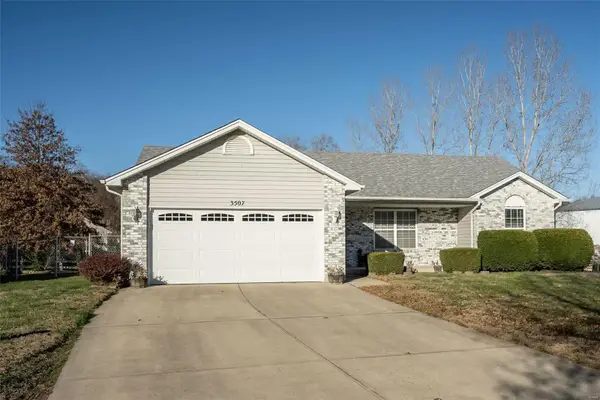 $230,000Coming Soon3 beds 2 baths1,085 sq. ft.
3507 Bradford Farms Court, Imperial, MO 63052
MLS# MAR24075110Listed by: WORTH CLARK REALTY - Coming Soon
 $239,900Coming Soon4 beds 5 baths1,100 sq. ft.
5115 N Royale Drive, Imperial, MO 63052
MLS# MAR23060491Listed by: DRG - DELHOUGNE REALTY GROUP - New
 $250,000Active3 beds 2 baths1,488 sq. ft.
844 Country Glen Drive, Imperial, MO 63052
MLS# 26066010Listed by: REDKEY REALTY LEADERS - New
 $385,000Active3 beds 3 baths2,118 sq. ft.
500 Arctic Wolf Drive, Imperial, MO 63052
MLS# 26067906Listed by: COLDWELL BANKER REALTY - GUNDAKER - Open Sun, 1 to 3pmNew
 $365,900Active4 beds 3 baths2,508 sq. ft.
2016 Derby Run Court, Imperial, MO 63052
MLS# 26067336Listed by: BERKSHIRE HATHAWAY HOMESERVICES SELECT PROPERTIES  $289,000Pending3 beds 3 baths2,271 sq. ft.
3511 Antonia Court, Imperial, MO 63052
MLS# 26066457Listed by: COMPASS REALTY GROUP- Open Sun, 1 to 3pmNew
 $289,900Active3 beds 3 baths1,500 sq. ft.
1017 Cross Creek Drive, Imperial, MO 63052
MLS# 26061242Listed by: COLDWELL BANKER REALTY - GUNDAKER


Protect your home and budget from life's surprises with an Assurant Home Warranty, backed by a partner that supports you through every step of homeownership. Explore Plans.
©2026 Century 21 Real Estate LLC. All rights reserved. CENTURY 21®, the CENTURY 21 Logo and C21® are service marks owned by Century 21 Real Estate LLC. Century 21 Real Estate LLC fully supports the principles of the Fair Housing Act and the Equal Opportunity Act. Each office is independently owned and operated. Listing information is deemed reliable but not guaranteed accurate.