
5005 Snowberry Street, Imperial, MO 63052
Local realty services provided by:CENTURY 21 Bailey & Co.
Listed by: katharyn s johnson
Office: exp realty, llc.
MLS#:26059716
Source:MO_MARIS
Price summary
- Price:$325,000
- Price per sq. ft.:$81.01
- Monthly HOA dues:$12.5
About this home
Mid-century charm, incredible space (over 4,000 finished sq ft!), and a tucked-away cul-de-sac setting make 5005 Snowberry St anything but your typical ranch. From the moment you arrive, the home’s distinctive mid-century-inspired windows and architectural details give it a character all its own.
Inside, the main level is thoughtfully divided into two wings. To the right, a sunken living room makes an excellent flex space for an office, sitting room, playroom, or whatever fits your needs. Continue through to a second, spacious living room, separated from the eat-in kitchen by a gorgeous brick wood-burning fireplace that brings so much character to the heart of the home. The kitchen features stainless steel appliances and a large pantry, plus a designated laundry room (yes, a whole room!). A separate formal dining room completes this side of the home.
The second wing is dedicated to the bedrooms, with four bedrooms in total, including a spacious primary suite with his-and-hers closets, plus a second full bathroom.
Downstairs, the fully finished lower level adds a significant amount of usable living space, along with a third full bathroom and egress window. There’s even potential to create a 5th bedroom while still maintaining plenty of additional living or recreation space. And for anyone with a hobby, projects, or simply a need for extra workspace, there’s a large room currently set up as a workshop.
And then there’s the yard. Generous front and rear yards offer tons of room for entertaining, gardening, outdoor activities, or simply enjoying a little extra breathing room. An attached 2-car garage and all-electric setup round out the home’s practical features.
All of this is tucked away on a cul-de-sac while keeping everyday conveniences close—approximately 5 minutes to Schnucks and Highway 55 at Richardson Road and about 8 minutes to Target. New roof in 2025. New AC & Furnace 2021. Home has already passed Rock Creek sewer inspection and Rock Community Fire inspection.
With 4 bedrooms, 3 full bathrooms, over 4,000 finished sq ft, a finished lower level, flexible living spaces, an expansive yard, and mid-century character you simply don’t find in every ranch, 5005 Snowberry St is one you’ll want to see in person.
Showings begin 10/1 with an Open House 10/4 1-3pm....
Contact an agent
Home facts
- Year built:1978
- Subdivision & Development:Oakview Estates
- Listing ID #:26059716
- Added:26 day(s) ago
- Updated:October 24, 2026 at 09:14 AM
Rooms and interior
- Bedrooms:4
- Total bathrooms:3
- Full bathrooms:3
- Rooms Total:5
- Basement:Yes
- Basement Description:Concrete, Finished
- Living area:4,012 sq. ft.
Heating and cooling
- Cooling:Central Air
- Heating:Electric
- Central air:Yes
Structure and exterior
- Year built:1978
- Building area:4,012 sq. ft.
- Lot area:0.4 Acres
- Architectural Style:Ranch, Traditional
- Construction Materials:Brick Veneer
- Foundation Description:Concrete
- Levels:1 Story
Schools
- High school:Seckman Sr. High
- Middle school:Seckman Middle
- Elementary school:Clyde Hamrick Elem.
Utilities
- Water:Public
- Sewer:Public Sewer
Finances and disclosures
- Price:$325,000
- Price per sq. ft.:$81.01
- Tax amount:$2,453 (2025)
Features and amenities
- Amenities:Breakfast Bar, Pantry
Parking
- Total parking spaces:2
- Garage:Yes
- Garage spaces:2
 Copyright 2026 Mid-America Regional Information Systems. All rights reserved. Listings courtesy of Mid-America Regional Information Systems as distributed by MLS GRID <Last Updated October 24, 2026. Mid-America Regional Information Systems provides content displayed here (“provided content”) on an “as is” basis and makes no representations or warranties regarding the provided content, including, but not limited to those of non-infringement, timeliness, accuracy, or completeness. Individuals and companies using information presented are responsible for verification and validation of information they utilize and present to their customers and clients. Mid-America Regional Information Systems will not be liable for any damage or loss resulting from use of the provided content or the products available through Portals, IDX, VOW, and/or Syndication. Recipients of this information shall not resell, redistribute, reproduce, modify, or otherwise copy any portion thereof without the expressed written consent of Mid-America Regional Information Systems. MO_MARIS Member Broker: Tina Besserman
New listings near 5005 Snowberry Street
- Coming Soon
 $419,900Coming Soon4 beds 3 baths2,139 sq. ft.
302 Wolf Pack Drive, Imperial, MO 63052
MLS# 26066782Listed by: EXP REALTY, LLC - Coming Soon
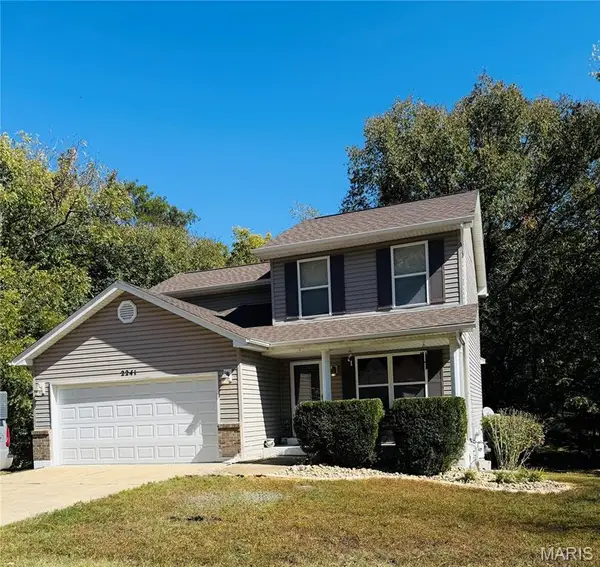 $287,500Coming Soon3 beds 3 baths1,432 sq. ft.
2241 Castlegate Drive, Imperial, MO 63052
MLS# 26064641Listed by: REALTY EXECUTIVES OF ST. LOUIS - Coming SoonOpen Sun, 1 to 3pm
 $365,900Coming Soon4 beds 3 baths2,508 sq. ft.
2016 Derby Run Court, Imperial, MO 63052
MLS# 26067336Listed by: BERKSHIRE HATHAWAY HOMESERVICES SELECT PROPERTIES - Coming Soon
 $227,000Coming Soon3 beds 1 baths1,310 sq. ft.
3850 Gail Drive, Imperial, MO 63052
MLS# 26067026Listed by: FAITH LAND & HOMES REALTY - Coming Soon
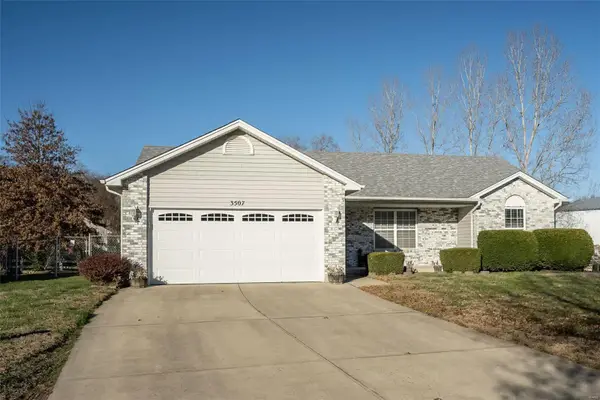 $230,000Coming Soon3 beds 2 baths1,085 sq. ft.
3507 Bradford Farms Court, Imperial, MO 63052
MLS# MAR24075110Listed by: WORTH CLARK REALTY - Coming Soon
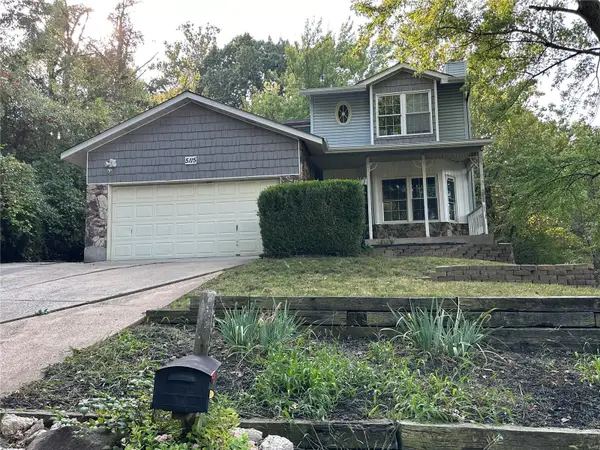 $239,900Coming Soon4 beds 5 baths1,100 sq. ft.
5115 N Royale Drive, Imperial, MO 63052
MLS# MAR23060491Listed by: DRG - DELHOUGNE REALTY GROUP - New
 $250,000Active3 beds 2 baths1,488 sq. ft.
844 Country Glen Drive, Imperial, MO 63052
MLS# 26066010Listed by: REDKEY REALTY LEADERS - New
 $385,000Active3 beds 3 baths2,118 sq. ft.
500 Arctic Wolf Drive, Imperial, MO 63052
MLS# 26067906Listed by: COLDWELL BANKER REALTY - GUNDAKER - New
 $289,000Active3 beds 3 baths2,271 sq. ft.
3511 Antonia Court, Imperial, MO 63052
MLS# 26066457Listed by: COMPASS REALTY GROUP - Open Sun, 1 to 3pmNew
 $289,900Active3 beds 3 baths1,500 sq. ft.
1017 Cross Creek Drive, Imperial, MO 63052
MLS# 26061242Listed by: COLDWELL BANKER REALTY - GUNDAKER


Protect your home and budget from life's surprises with an Assurant Home Warranty, backed by a partner that supports you through every step of homeownership. Explore Plans.
©2026 Century 21 Real Estate LLC. All rights reserved. CENTURY 21®, the CENTURY 21 Logo and C21® are service marks owned by Century 21 Real Estate LLC. Century 21 Real Estate LLC fully supports the principles of the Fair Housing Act and the Equal Opportunity Act. Each office is independently owned and operated. Listing information is deemed reliable but not guaranteed accurate.