
5024 Knotty Alder Drive, Imperial, MO 63052
Local realty services provided by:CENTURY 21 Premiere Realty
Listed by: jamila luaders
Office: keller williams realty st. louis
MLS#:26038234
Source:MO_MARIS
Price summary
- Price:$389,900
- Price per sq. ft.:$202.76
- Monthly HOA dues:$37.5
About this home
MOTIVATED SELLERS - Nearly New & Move-In Ready!
Built in 2024, this 4-bedroom, 2.5-bath Imperial home sits on one of the subdivision's larger lots with peaceful wooded views.
Features include 9-foot ceilings, luxury vinyl flooring, a gas fireplace and an upgraded kitchen with Silestone countertops, 42-inch cabinets, stainless appliances, gas cooking and a large pantry. Upstairs offers four bedrooms, a loft and a primary suite with two walk-in closets.
The fenced backyard features an extended patio, custom steps and landscaping. The lower level is ready for future finishing with an egress window and rough-in plumbing. The roof was replaced following the 2025 storms.
Washer, dryer and kitchen appliances stay. Sellers are motivated and ready to downsize!
Contact an agent
Home facts
- Year built:2024
- Subdivision & Development:Timbers Two
- Listing ID #:26038234
- Added:122 day(s) ago
- Updated:October 17, 2026 at 04:06 PM
Rooms and interior
- Bedrooms:4
- Total bathrooms:3
- Full bathrooms:2
- Half bathrooms:1
- Rooms Total:9
- Kitchen Description:Disposal, Gas Cooktop, Microwave, Range Hood
- Basement:Yes
- Basement Description:Roughed-In Bath, Storage Space, Sump Pump, Unfinished
- Living area:1,923 sq. ft.
Heating and cooling
- Cooling:Central Air
- Heating:Forced Air, Gas, Hot Water
- Central air:Yes
Structure and exterior
- Year built:2024
- Building area:1,923 sq. ft.
- Lot area:0.17 Acres
- Architectural Style:Traditional
- Construction Materials:Vinyl Siding
- Levels:2 Story
Schools
- High school:Seckman Sr. High
- Middle school:Seckman Middle
- Elementary school:Raymond & Nancy Hodge Elem.
Utilities
- Water:Public
- Sewer:Public Sewer
Finances and disclosures
- Price:$389,900
- Price per sq. ft.:$202.76
- Tax amount:$5,676 (2025)
Features and amenities
- Amenities:Breakfast Bar, High Ceilings, Pantry
Parking
- Total parking spaces:2
- Parking description:Garage Door Opener, On Street
- Garage:Yes
- Garage spaces:2
 Copyright 2026 Mid-America Regional Information Systems. All rights reserved. Listings courtesy of Mid-America Regional Information Systems as distributed by MLS GRID <Last Updated October 17, 2026. Mid-America Regional Information Systems provides content displayed here (“provided content”) on an “as is” basis and makes no representations or warranties regarding the provided content, including, but not limited to those of non-infringement, timeliness, accuracy, or completeness. Individuals and companies using information presented are responsible for verification and validation of information they utilize and present to their customers and clients. Mid-America Regional Information Systems will not be liable for any damage or loss resulting from use of the provided content or the products available through Portals, IDX, VOW, and/or Syndication. Recipients of this information shall not resell, redistribute, reproduce, modify, or otherwise copy any portion thereof without the expressed written consent of Mid-America Regional Information Systems.
New listings near 5024 Knotty Alder Drive
- Coming Soon
 $3,600,000Coming Soon-- beds -- baths20,988 sq. ft.
5264 Old State Route 21, Imperial, MO 63052
MLS# 26063694Listed by: REDEFINED REAL ESTATE - Coming Soon
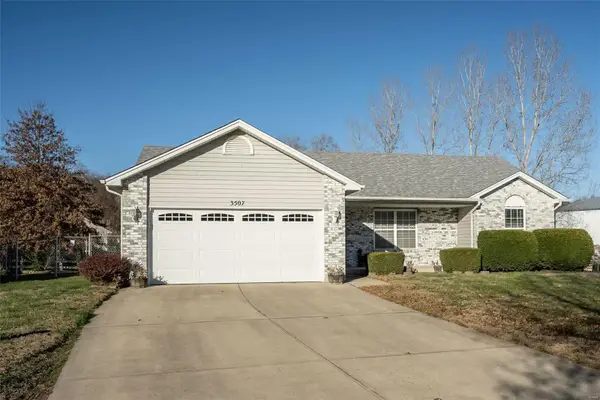 $230,000Coming Soon3 beds 2 baths1,085 sq. ft.
3507 Bradford Farms Court, Imperial, MO 63052
MLS# MAR24075110Listed by: WORTH CLARK REALTY - Coming Soon
 $239,900Coming Soon4 beds 5 baths1,100 sq. ft.
5115 N Royale Drive, Imperial, MO 63052
MLS# MAR23060491Listed by: DRG - DELHOUGNE REALTY GROUP - Open Sun, 11am to 1pmNew
 $310,000Active3 beds 3 baths1,510 sq. ft.
1508 1st Street, Barnhart, MO 63012
MLS# 26066031Listed by: EXP REALTY, LLC  $325,000Pending4 beds 3 baths1,920 sq. ft.
2312 Ambrose Court, Imperial, MO 63052
MLS# 26064016Listed by: EXIT ELITE REALTY- New
 $235,000Active3 beds 4 baths1,300 sq. ft.
3056 Frisco Hill Road, Imperial, MO 63052
MLS# 26065755Listed by: REALTY EXECUTIVES OF ST. LOUIS - New
 $375,000Active3 beds 3 baths1,680 sq. ft.
927 Country Haven Drive, Imperial, MO 63052
MLS# 26064771Listed by: RE/MAX RESULTS - New
 $550,000Active4 beds 3 baths2,698 sq. ft.
477 Amber Lake Court, Imperial, MO 63052
MLS# 26065726Listed by: ELEVATE REALTY, LLC - Open Sun, 1 to 3pmNew
 $374,500Active3 beds 2 baths1,522 sq. ft.
3135 White Pine Drive, Imperial, MO 63052
MLS# 26065399Listed by: MORE, REALTORS - Open Sun, 1 to 3pmNew
 $379,900Active3 beds 3 baths2,225 sq. ft.
3632 Morgan Way, Imperial, MO 63052
MLS# 26065301Listed by: THE HERMANN LONDON GROUP LLC


Protect your home and budget from life's surprises with an Assurant Home Warranty, backed by a partner that supports you through every step of homeownership. Explore Plans.
©2026 Century 21 Real Estate LLC. All rights reserved. CENTURY 21®, the CENTURY 21 Logo and C21® are service marks owned by Century 21 Real Estate LLC. Century 21 Real Estate LLC fully supports the principles of the Fair Housing Act and the Equal Opportunity Act. Each office is independently owned and operated. Listing information is deemed reliable but not guaranteed accurate.