
5147 Cedar Saddle Drive, Imperial, MO 63052
Local realty services provided by:CENTURY 21 Bailey & Co.
5147 Cedar Saddle Drive,Imperial, MO 63052
$439,900
- 3 Beds
- 3 Baths
- 2,448 sq. ft.
- Single family
- Active
Upcoming open houses
- Sun, Aug 3001:00 pm - 03:00 pm
Listed by: theresa m vail
Office: equity real estate
MLS#:26051805
Source:MO_MARIS
Price summary
- Price:$439,900
- Price per sq. ft.:$179.7
- Monthly HOA dues:$20.83
About this home
Beautiful home in Sun Ridge Estates. A must see. Minutes from the school and highway. Roof replaced in 2025, AC/Furnace replaced in 2023, hot water heater replaced July 2026, beautiful real wood flooring featured throughout the house, covered deck, oversized garage and driveway, kitchen has quartz countertops. Central VAC system, sprinkler system and more. Showings start Saturday.
Contact an agent
Home facts
- Year built:1995
- Subdivision & Development:Sun Ridge Estates
- Listing ID #:26051805
- Added:12 day(s) ago
- Updated:August 25, 2026 at 02:47 AM
Rooms and interior
- Bedrooms:3
- Total bathrooms:3
- Full bathrooms:2
- Half bathrooms:1
- Rooms Total:3
- Kitchen Description:Dishwasher, Microwave, Refrigerator
- Basement:Yes
- Basement Description:Partially Finished, Sump Pump, Walk-Out Access
- Living area:2,448 sq. ft.
Heating and cooling
- Cooling:Central Air, Electric
- Heating:Electric
- Central air:Yes
Structure and exterior
- Year built:1995
- Building area:2,448 sq. ft.
- Lot area:1.32 Acres
- Lot Features:Corner Lot
- Architectural Style:Ranch
- Construction Materials:Brick, Vinyl Siding
- Levels:1 Story
Schools
- High school:Seckman Sr. High
- Middle school:Seckman Middle
- Elementary school:Seckman Elem.
Utilities
- Water:Public
- Sewer:Septic Tank
Finances and disclosures
- Price:$439,900
- Price per sq. ft.:$179.7
- Tax amount:$2,773 (2025)
Features and amenities
- Amenities:Cathedral Ceiling(s), High Ceilings, Pantry
Parking
- Garage:Yes
- Garage spaces:2
 Copyright 2026 Mid-America Regional Information Systems. All rights reserved. Listings courtesy of Mid-America Regional Information Systems as distributed by MLS GRID <Last Updated August 25, 2026. Mid-America Regional Information Systems provides content displayed here (“provided content”) on an “as is” basis and makes no representations or warranties regarding the provided content, including, but not limited to those of non-infringement, timeliness, accuracy, or completeness. Individuals and companies using information presented are responsible for verification and validation of information they utilize and present to their customers and clients. Mid-America Regional Information Systems will not be liable for any damage or loss resulting from use of the provided content or the products available through Portals, IDX, VOW, and/or Syndication. Recipients of this information shall not resell, redistribute, reproduce, modify, or otherwise copy any portion thereof without the expressed written consent of Mid-America Regional Information Systems. MO_MARIS Member Broker: Tina Besserman
New listings near 5147 Cedar Saddle Drive
- Coming Soon
 $269,900Coming Soon3 beds 2 baths1,300 sq. ft.
5901 Kneff Road, Imperial, MO 63052
MLS# 26053959Listed by: RE/MAX INTEGRITY - Coming Soon
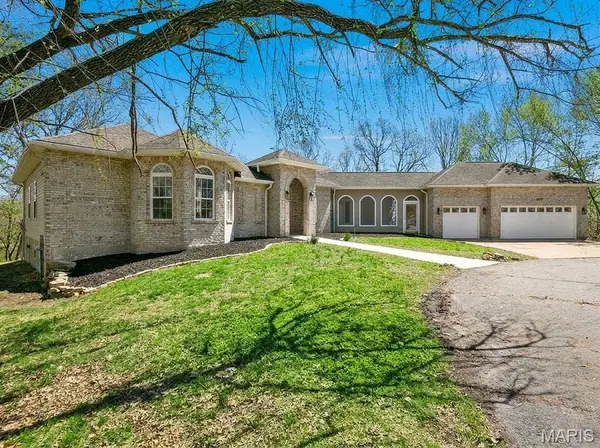 $800,000Coming Soon4 beds 5 baths5,175 sq. ft.
5033 Fischer Way, Imperial, MO 63052
MLS# 26046684Listed by: THREE DOORS LLC - Coming Soon
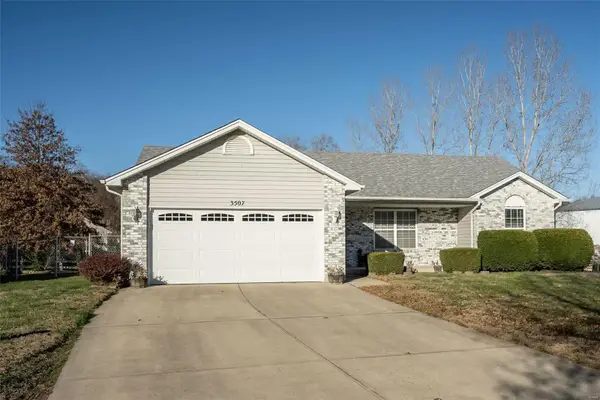 $230,000Coming Soon3 beds 2 baths1,085 sq. ft.
3507 Bradford Farms Court, Imperial, MO 63052
MLS# MAR24075110Listed by: WORTH CLARK REALTY - Coming Soon
 $239,900Coming Soon4 beds 5 baths1,100 sq. ft.
5115 N Royale Drive, Imperial, MO 63052
MLS# MAR23060491Listed by: DRG - DELHOUGNE REALTY GROUP - New
 $419,900Active3 beds 3 baths1,941 sq. ft.
5092 Scenic View Acres Drive, Imperial, MO 63052
MLS# 26052753Listed by: EPIQUE REALTY - New
 $290,000Active3 beds 3 baths1,236 sq. ft.
907 Guenzler Drive, Imperial, MO 63052
MLS# 26053966Listed by: REALTY EXECUTIVES OF ST. LOUIS - New
 $384,900Active3 beds 3 baths1,152 sq. ft.
2020 Grants Valley Lane, Imperial, MO 63052
MLS# 26053894Listed by: BIG BEND REALTY LLC - New
 $488,000Active-- beds -- baths2,139 sq. ft.
3725 Bullsway Drive, Imperial, MO 63052
MLS# 26053730Listed by: REALTY EXECUTIVES OF ST. LOUIS - New
 $599,900Active3 beds 2 baths2,174 sq. ft.
3608 Mountain View Trail, Imperial, MO 63052
MLS# 26053262Listed by: GATEWAY REAL ESTATE  $245,000Pending3 beds 2 baths1,274 sq. ft.
2221 Country Wood Drive, Imperial, MO 63052
MLS# 26053352Listed by: ENVISION REALTY


Protect your home and budget from life's surprises with an Assurant Home Warranty, backed by a partner that supports you through every step of homeownership. Explore Plans.
©2026 Century 21 Real Estate LLC. All rights reserved. CENTURY 21®, the CENTURY 21 Logo and C21® are service marks owned by Century 21 Real Estate LLC. Century 21 Real Estate LLC fully supports the principles of the Fair Housing Act and the Equal Opportunity Act. Each office is independently owned and operated. Listing information is deemed reliable but not guaranteed accurate.