
5832 Blackberry Drive, Imperial, MO 63052
Local realty services provided by:CENTURY 21 Bailey & Co.
5832 Blackberry Drive,Imperial, MO 63052
$251,750
- 3 Beds
- 2 Baths
- 1,125 sq. ft.
- Single family
- Pending
Listed by: michael a zouglas
Office: reo xpress, llc.
MLS#:26054943
Source:MO_MARIS
Price summary
- Price:$251,750
- Price per sq. ft.:$223.78
- Monthly HOA dues:$27.17
About this home
This split-foyer residence at 5832 Blackberry Drive offers approximately 1,405 square feet of living area with 3 bedrooms and 2 full bathrooms. The main level features an open-concept living and dining area. The kitchen includes appliances, cabinetry, and a central island with storage. Downstairs, a partially finished lower level provides a secondary recreation area, laundry facilities, and extra storage. Situated on a flat 0.23-acre lot, the exterior includes a fully fenced backyard, a deck, a concrete patio, a storage shed, and an oversized two-car garage.
Contact an agent
Home facts
- Year built:1985
- Subdivision & Development:Wood Lynn Terrace 04
- Listing ID #:26054943
- Added:59 day(s) ago
- Updated:October 24, 2026 at 10:33 AM
Rooms and interior
- Bedrooms:3
- Total bathrooms:2
- Full bathrooms:2
- Rooms Total:8
- Basement:Yes
- Basement Description:Partially Finished, Walk-Out Access
- Living area:1,125 sq. ft.
Heating and cooling
- Cooling:Central Air
- Heating:Forced Air
- Central air:Yes
Structure and exterior
- Year built:1985
- Building area:1,125 sq. ft.
- Lot area:0.23 Acres
- Architectural Style:Split Foyer, Traditional
- Construction Materials:Brick Veneer, Frame
Schools
- High school:Windsor High
- Middle school:Windsor Middle
- Elementary school:James E. Freer/Windsor Inter
Utilities
- Water:Public
- Sewer:Public Sewer
Finances and disclosures
- Price:$251,750
- Price per sq. ft.:$223.78
- Tax amount:$2,159 (2025)
Parking
- Garage:Yes
- Garage spaces:2
 Copyright 2026 Mid-America Regional Information Systems. All rights reserved. Listings courtesy of Mid-America Regional Information Systems as distributed by MLS GRID <Last Updated October 24, 2026. Mid-America Regional Information Systems provides content displayed here (“provided content”) on an “as is” basis and makes no representations or warranties regarding the provided content, including, but not limited to those of non-infringement, timeliness, accuracy, or completeness. Individuals and companies using information presented are responsible for verification and validation of information they utilize and present to their customers and clients. Mid-America Regional Information Systems will not be liable for any damage or loss resulting from use of the provided content or the products available through Portals, IDX, VOW, and/or Syndication. Recipients of this information shall not resell, redistribute, reproduce, modify, or otherwise copy any portion thereof without the expressed written consent of Mid-America Regional Information Systems. MO_MARIS Member Broker: Tina Besserman
New listings near 5832 Blackberry Drive
- Coming Soon
 $419,900Coming Soon4 beds 3 baths2,139 sq. ft.
302 Wolf Pack Drive, Imperial, MO 63052
MLS# 26066782Listed by: EXP REALTY, LLC - Coming Soon
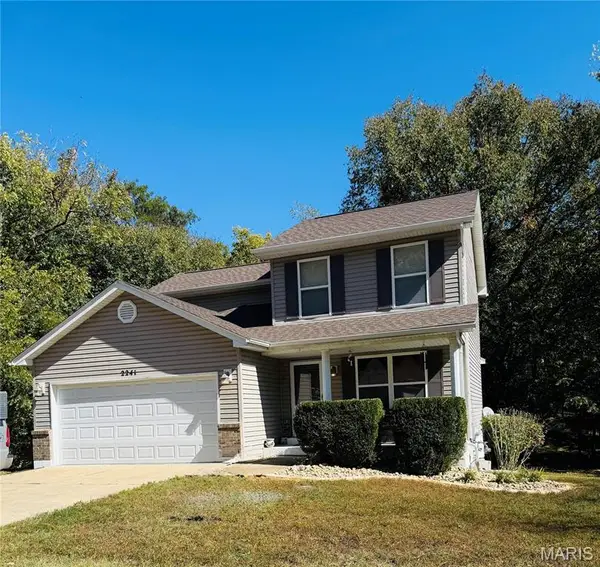 $287,500Coming Soon3 beds 3 baths1,432 sq. ft.
2241 Castlegate Drive, Imperial, MO 63052
MLS# 26064641Listed by: REALTY EXECUTIVES OF ST. LOUIS - Coming SoonOpen Sun, 1 to 3pm
 $365,900Coming Soon4 beds 3 baths2,508 sq. ft.
2016 Derby Run Court, Imperial, MO 63052
MLS# 26067336Listed by: BERKSHIRE HATHAWAY HOMESERVICES SELECT PROPERTIES - Coming Soon
 $227,000Coming Soon3 beds 1 baths1,310 sq. ft.
3850 Gail Drive, Imperial, MO 63052
MLS# 26067026Listed by: FAITH LAND & HOMES REALTY - Coming Soon
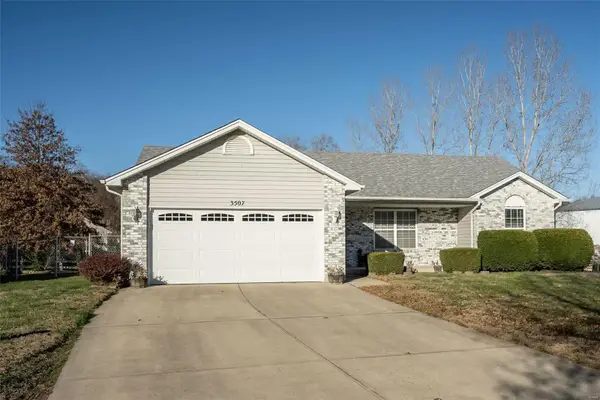 $230,000Coming Soon3 beds 2 baths1,085 sq. ft.
3507 Bradford Farms Court, Imperial, MO 63052
MLS# MAR24075110Listed by: WORTH CLARK REALTY - Coming Soon
 $239,900Coming Soon4 beds 5 baths1,100 sq. ft.
5115 N Royale Drive, Imperial, MO 63052
MLS# MAR23060491Listed by: DRG - DELHOUGNE REALTY GROUP - New
 $250,000Active3 beds 2 baths1,488 sq. ft.
844 Country Glen Drive, Imperial, MO 63052
MLS# 26066010Listed by: REDKEY REALTY LEADERS - New
 $385,000Active3 beds 3 baths2,118 sq. ft.
500 Arctic Wolf Drive, Imperial, MO 63052
MLS# 26067906Listed by: COLDWELL BANKER REALTY - GUNDAKER - New
 $289,000Active3 beds 3 baths2,271 sq. ft.
3511 Antonia Court, Imperial, MO 63052
MLS# 26066457Listed by: COMPASS REALTY GROUP - Open Sun, 1 to 3pmNew
 $289,900Active3 beds 3 baths1,500 sq. ft.
1017 Cross Creek Drive, Imperial, MO 63052
MLS# 26061242Listed by: COLDWELL BANKER REALTY - GUNDAKER


Protect your home and budget from life's surprises with an Assurant Home Warranty, backed by a partner that supports you through every step of homeownership. Explore Plans.
©2026 Century 21 Real Estate LLC. All rights reserved. CENTURY 21®, the CENTURY 21 Logo and C21® are service marks owned by Century 21 Real Estate LLC. Century 21 Real Estate LLC fully supports the principles of the Fair Housing Act and the Equal Opportunity Act. Each office is independently owned and operated. Listing information is deemed reliable but not guaranteed accurate.