
6344 Charlay Drive, Imperial, MO 63052
Local realty services provided by:CENTURY 21 Broughton Team
6344 Charlay Drive,Imperial, MO 63052
$259,900
- 3 Beds
- 2 Baths
- 1,064 sq. ft.
- Single family
- Coming Soon
Listed by: emily e sensmeyer
Office: wood brothers realty
MLS#:26059929
Source:MO_MARIS
Price summary
- Price:$259,900
- Price per sq. ft.:$244.27
- Monthly HOA dues:$20.83
About this home
Welcome home to this charming 3-bedroom, 1.5-bathroom brick ranch offering a comfortable open floor plan and inviting living spaces. The living area features a cozy fireplace, creating the perfect spot to relax and unwind. The partially finished basement includes a recreation area with plenty of possibilities for entertaining, hobbies, or additional living space. Step outside to enjoy the deck, perfect for relaxing or hosting guests. An attached 1-car garage adds convenience and extra storage. With its classic brick exterior, functional layout, and versatile spaces, this home is ready for its next owner. New countertops and backsplash coming soon!
Contact an agent
Home facts
- Year built:1974
- Subdivision & Development:Windswest Estates
- Listing ID #:26059929
- Updated:September 17, 2026 at 11:55 PM
Rooms and interior
- Bedrooms:3
- Total bathrooms:2
- Full bathrooms:1
- Half bathrooms:1
- Rooms Total:9
- Kitchen Description:Dishwasher, Electric Cooktop, Microwave, Range Hood, Refrigerator
- Basement:Yes
- Basement Description:Concrete, Full, Partially Finished, Walk-Out Access
- Living area:1,064 sq. ft.
Heating and cooling
- Cooling:Central Air
- Heating:Forced Air
- Central air:Yes
Structure and exterior
- Year built:1974
- Building area:1,064 sq. ft.
- Lot area:0.26 Acres
- Lot Features:Cul-De-Sac
- Architectural Style:Ranch
- Construction Materials:Brick Veneer, Vinyl Siding
- Foundation Description:Concrete
- Levels:1 Story
Schools
- High school:Windsor High
- Middle school:Windsor Middle
- Elementary school:James E. Freer/Windsor Inter
Utilities
- Water:Public
- Sewer:Public Sewer
Finances and disclosures
- Price:$259,900
- Price per sq. ft.:$244.27
- Tax amount:$1,824 (2025)
Parking
- Garage:Yes
- Garage spaces:1
 Copyright 2026 Mid-America Regional Information Systems. All rights reserved. Listings courtesy of Mid-America Regional Information Systems as distributed by MLS GRID <Last Updated September 17, 2026. Mid-America Regional Information Systems provides content displayed here (“provided content”) on an “as is” basis and makes no representations or warranties regarding the provided content, including, but not limited to those of non-infringement, timeliness, accuracy, or completeness. Individuals and companies using information presented are responsible for verification and validation of information they utilize and present to their customers and clients. Mid-America Regional Information Systems will not be liable for any damage or loss resulting from use of the provided content or the products available through Portals, IDX, VOW, and/or Syndication. Recipients of this information shall not resell, redistribute, reproduce, modify, or otherwise copy any portion thereof without the expressed written consent of Mid-America Regional Information Systems.
New listings near 6344 Charlay Drive
- Coming Soon
 $600,000Coming Soon4 beds 4 baths3,085 sq. ft.
5046 Warren Road, Imperial, MO 63052
MLS# 26059388Listed by: REECENICHOLS REAL ESTATE - Coming Soon
 $255,000Coming Soon3 beds 2 baths1,230 sq. ft.
5015 Country Ridge Drive, Imperial, MO 63052
MLS# 26059496Listed by: EXIT ELITE REALTY - Coming Soon
 $310,000Coming Soon4 beds 3 baths2,202 sq. ft.
2124 Windemere Drive, Imperial, MO 63052
MLS# 26057652Listed by: RE/MAX BEST CHOICE - Coming Soon
 $330,000Coming Soon3 beds 2 baths1,305 sq. ft.
2140 Warwick Castle Drive, Imperial, MO 63052
MLS# 26008606Listed by: RE/MAX RESULTS - Coming SoonOpen Sun, 2 to 4pm
 $374,000Coming Soon4 beds 3 baths2,655 sq. ft.
2919 Glaize Creek Drive, Imperial, MO 63052
MLS# 26058566Listed by: ESPARZA PROPERTIES, LLC - New
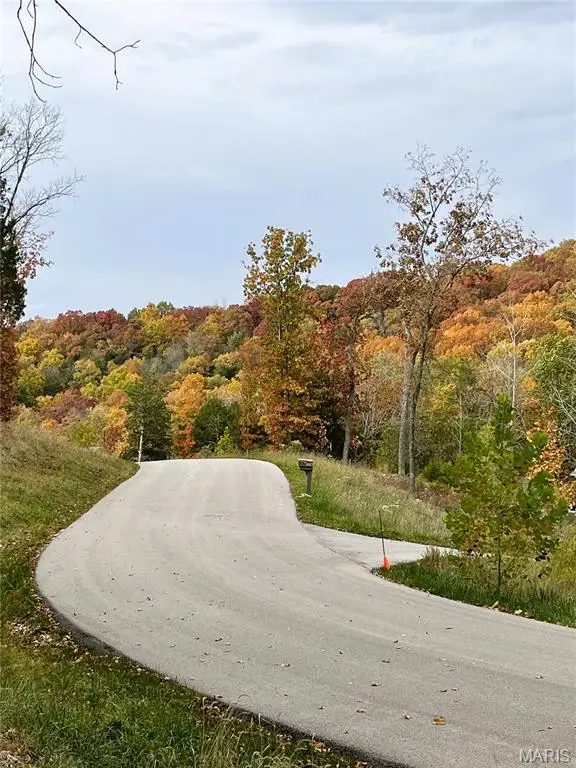 $75,900Active1.22 Acres
3539 Red Oak Drive, Imperial, MO 63052
MLS# 26060340Listed by: COLDWELL BANKER PREMIER GROUP - New
 $199,000Active2 beds 2 baths1,628 sq. ft.
4842 Old State Route 21, Imperial, MO 63052
MLS# 26059233Listed by: SELLING SAINT LOUIS REALTY - Open Sat, 12 to 2pmNew
 $250,000Active2 beds 2 baths1,297 sq. ft.
3804 Larkspur Landing, Imperial, MO 63052
MLS# 26052751Listed by: RE/MAX RESULTS - Open Sat, 1 to 3pmNew
 $385,000Active4 beds 3 baths2,864 sq. ft.
904 Mystic Oaks Court, Imperial, MO 63052
MLS# 26058508Listed by: MAGNOLIA REALTY, LLC


Protect your home and budget from life's surprises with an Assurant Home Warranty, backed by a partner that supports you through every step of homeownership. Explore Plans.
©2026 Century 21 Real Estate LLC. All rights reserved. CENTURY 21®, the CENTURY 21 Logo and C21® are service marks owned by Century 21 Real Estate LLC. Century 21 Real Estate LLC fully supports the principles of the Fair Housing Act and the Equal Opportunity Act. Each office is independently owned and operated. Listing information is deemed reliable but not guaranteed accurate.