
1106 W 35th Terrace, Independence, MO 64055
Local realty services provided by:CENTURY 21 Crossroads
1106 W 35th Terrace,Independence, MO 64055
$289,000
- 4 Beds
- 3 Baths
- 2,074 sq. ft.
- Single family
- Active
Listed by: judy engle
Office: realty professionals heartland
MLS#:2650844
Source:MOKS_HL
Price summary
- Price:$289,000
- Price per sq. ft.:$139.34
About this home
A HOME WITH ROOM FOR EVERYONE AND SEPARATE LIVING QUARTERS! This unique property offers flexibility, convenience, and TWO DRIVEWAYS! The circular driveway in front provides easy access to the main level, while a second driveway leads to the rear of the property, providing convenient access to the completely finished lower level. Perfect for extended family, guests, or multigenerational living, the lower level features a bedroom, full bathroom, kitchen area, and spacious living room with plenty of windows providing natural light. The main level offers generous living space, a welcoming fireplace, formal dining room, and separate breakfast area. Step outside and enjoy the open deck or relax on the separate covered deck, accessible from the dining area, where you can enjoy peaceful views of the backyard and surrounding nature throughout the seasons. Conveniently located near shopping, schools, places of worship, and everyday amenities. Whether you're looking for additional living space, guest accommodations, or room for extended family, this property offers outstanding possibilities. TWO DRIVEWAYS, SEPARATE LIVING QUARTERS, AND ROOM TO SPREAD OUT! Don't miss this opportunity. Schedule your private showing today!...
Contact an agent
Home facts
- Year built:1960
- Subdivision & Development:Virginia Heights
- Listing ID #:2650844
- Added:1 day(s) ago
- Updated:November 08, 2026 at 09:50 PM
Rooms and interior
- Bedrooms:4
- Total bathrooms:3
- Full bathrooms:3
- Rooms Total:11
- Kitchen Description:Cooktop, Dishwasher, Refrigerator
- Basement:Yes
- Basement Description:Finished, Full, Walk Out
- Living area:2,074 sq. ft.
Heating and cooling
- Cooling:Electric
- Heating:Forced Air Gas, Zoned
Structure and exterior
- Roof:Composition
- Year built:1960
- Building area:2,074 sq. ft.
- Lot area:0.84 Acres
- Lot Features:Acreage
- Architectural Style:Raised Ranch
- Construction Materials:Vinyl Siding
Schools
- High school:Truman
- Middle school:Bridger
- Elementary school:Luff
Utilities
- Water:City/Public
- Sewer:Public Sewer
Finances and disclosures
- Price:$289,000
- Price per sq. ft.:$139.34
Features and amenities
- Appliances:Dishwasher, Refrigerator
Parking
- Parking description:Basement
- Garage:Yes
- Garage spaces:2
 HeartlandMLS©2026. Information Deemed Reliable But Not Guaranteed. This information is being provided by the HeartlandMLS. The listings presented here may or may not be listed by the Broker/Agent operating this website. This information is intended for the personal use of consumers and may not be used for any purpose other than to identify prospective properties consumers may be interested in purchasing. Data <Last Updated November 8, 2026 MOKS_HL Member Broker: Levi McClure
New listings near 1106 W 35th Terrace
- Coming Soon
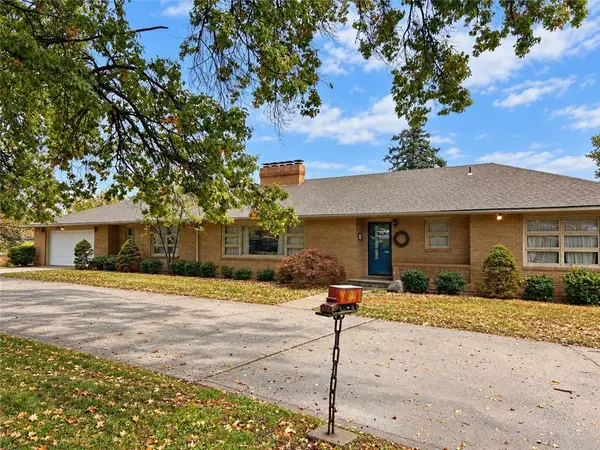 $499,000Coming Soon3 beds 3 baths2,597 sq. ft.
16400 E 39th Street S, Independence, MO 64055
MLS# 2650845Listed by: REECENICHOLS - LEES SUMMIT - Coming Soon
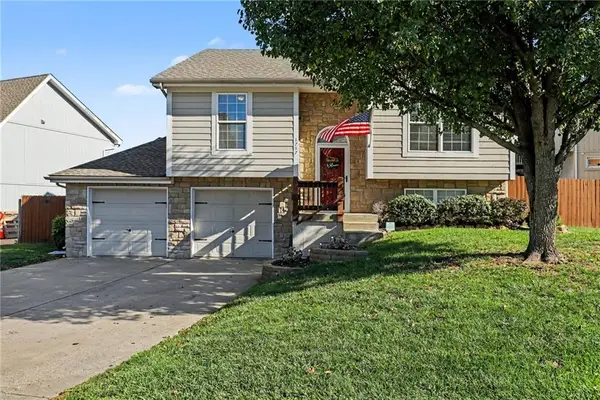 $250,000Coming Soon3 beds 2 baths1,587 sq. ft.
1717 N Ashley Drive, Independence, MO 64058
MLS# 2650510Listed by: REECENICHOLS - LEES SUMMIT - Coming Soon
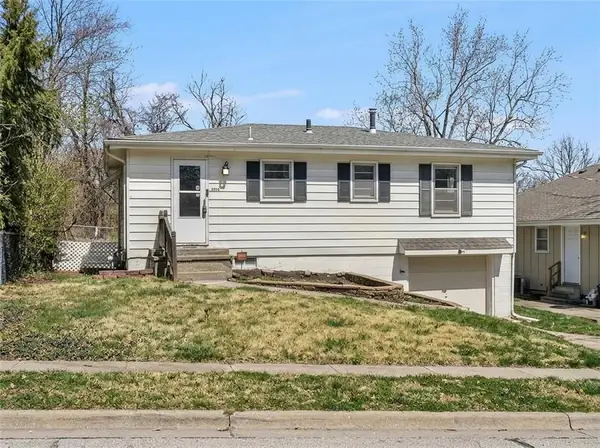 $159,900Coming Soon2 beds 2 baths1,134 sq. ft.
1414 E Pacific Avenue S, Independence, MO 64050
MLS# 2650106Listed by: RE/MAX INNOVATIONS - Coming Soon
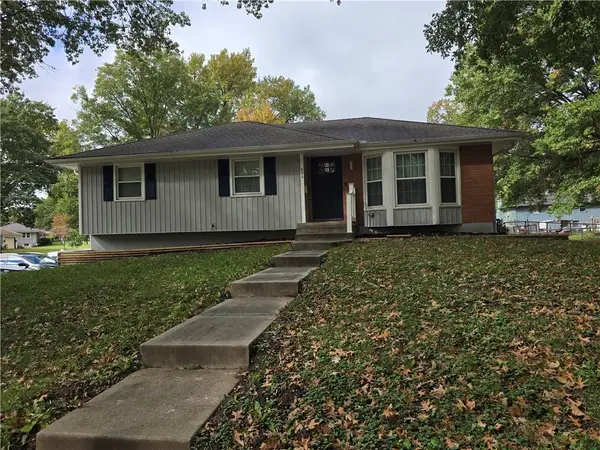 $265,000Coming Soon3 beds 2 baths1,340 sq. ft.
800 N Yuma Avenue, Independence, MO 64056
MLS# 2650227Listed by: COLDWELL BANKER REGAN REALTORS - Coming Soon
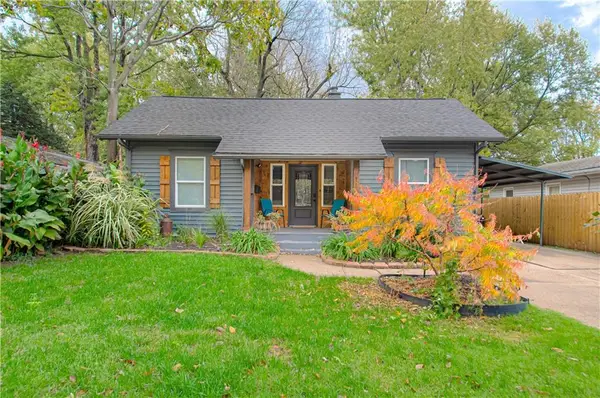 $230,000Coming Soon4 beds 2 baths946 sq. ft.
1115 S Leslie Street, Independence, MO 64050
MLS# 2649930Listed by: REECENICHOLS - COUNTRY CLUB PLAZA - Coming Soon
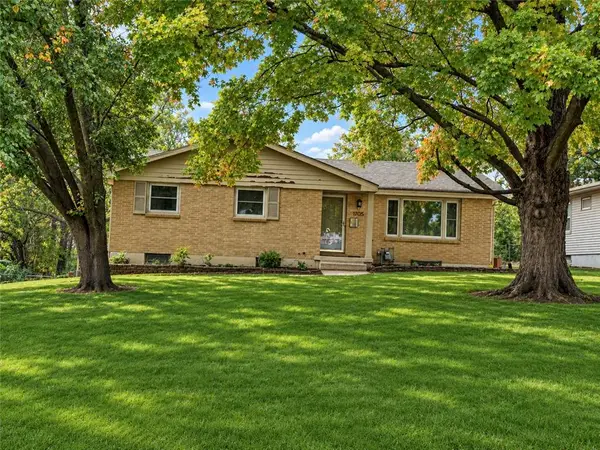 $269,000Coming Soon3 beds 3 baths1,667 sq. ft.
11705 E 39th Street, Independence, MO 64052
MLS# 2649816Listed by: REALTY PROFESSIONALS HEARTLAND - Coming Soon
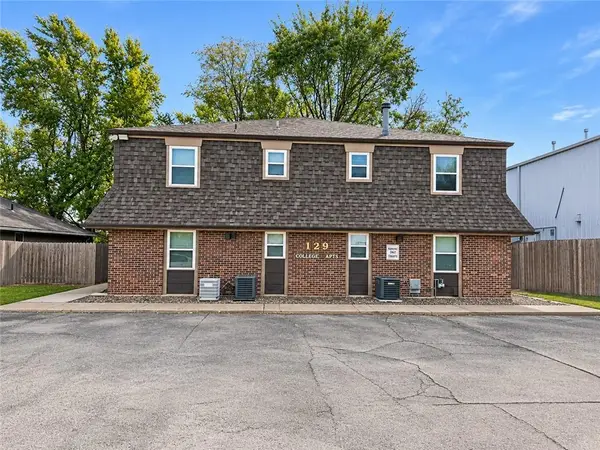 $750,000Coming Soon-- beds -- baths
129 E College Street, Independence, MO 64050
MLS# 2649525Listed by: REECENICHOLS - LEES SUMMIT - Coming Soon
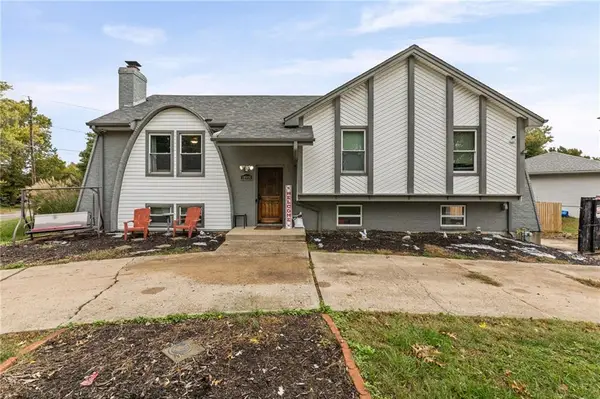 $260,000Coming Soon3 beds 3 baths1,876 sq. ft.
18900 E 18th Terrace, Independence, MO 64058
MLS# 2649465Listed by: RE/MAX ELITE, REALTORS - Coming Soon
 $345,000Coming Soon4 beds 3 baths2,312 sq. ft.
3418 Hanthorn Avenue, Independence, MO 64057
MLS# 2648862Listed by: KELLER WILLIAMS PLATINUM PRTNR - Coming Soon
 $130,000Coming Soon1 beds 1 baths456 sq. ft.
2218 S Glenwood Avenue, Independence, MO 64052
MLS# 2647132Listed by: RE/MAX REVOLUTION


Protect your home and budget from life's surprises with an Assurant Home Warranty, backed by a partner that supports you through every step of homeownership. Explore Plans.
©2026 Century 21 Real Estate LLC. All rights reserved. CENTURY 21®, the CENTURY 21 Logo and C21® are service marks owned by Century 21 Real Estate LLC. Century 21 Real Estate LLC fully supports the principles of the Fair Housing Act and the Equal Opportunity Act. Each office is independently owned and operated. Listing information is deemed reliable but not guaranteed accurate.