
1334 S Main Street, Independence, MO 64055
Local realty services provided by:CENTURY 21 Crossroads
1334 S Main Street,Independence, MO 64055
- 4 Beds
- 2 Baths
- - sq. ft.
- Single family
- Sold
Listed by: missy spero
Office: reecenichols - lees summit
MLS#:2621054
Source:MOKS_HL
Sorry, we are unable to map this address
Price summary
- Price:
About this home
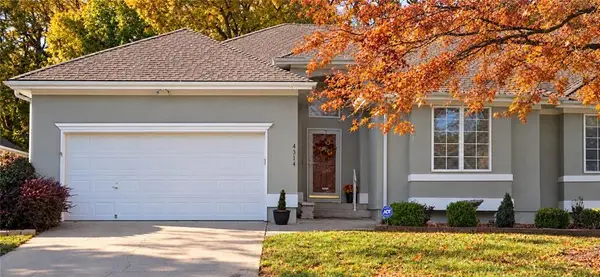
Back on market, no fault to the sellers as the first-time home buyers got cold feet! Welcome home to this beautifully remodeled raised ranch that’s move-in ready, fresh exterior paint and packed with updates! This spacious home offers 4 bedrooms, 2 full bathrooms, and a 2-car garage complete with a workshop area—perfect for hobbies, projects, or extra storage.
Step inside to discover fresh interior paint, brand-new flooring, updated light fixtures, remodeled bathrooms, stunning quartz countertops, and so much more. The open and inviting layout provides comfortable living spaces for family gatherings and everyday living.
Situated on an oversized lot, you’ll love the endless possibilities for outdoor entertaining, gardening, or play. The large patio is ideal for summer barbecues, while the storage shed with a concrete floor offers additional space for tools, equipment, or seasonal items.
With modern updates throughout and plenty of room both inside and out, this home is the perfect combination of style, function, and value. Don’t miss your opportunity to make this one yours!...
Contact an agent
Home facts
- Year built:1977
- Subdivision & Development:Martha's Vineyard
- Listing ID #:2621054
- Added:133 day(s) ago
- Updated:October 27, 2026 at 01:58 AM
Rooms and interior
- Bedrooms:4
- Total bathrooms:2
- Full bathrooms:2
- Rooms Total:8
- Kitchen Description:Dishwasher, Disposal, Microwave
- Basement:Yes
- Basement Description:Concrete, Finished, Garage Entrance, Walk Out
Heating and cooling
- Cooling:Electric
- Heating:Forced Air Gas
Structure and exterior
- Roof:Composition
- Year built:1977
- Lot Features:City Limits, City Lot
- Architectural Style:Raised Ranch
- Construction Materials:Board & Batton
- Foundation Description:Concrete
Schools
- High school:Truman
- Elementary school:Santa Fe Trails
Utilities
- Water:City/Public
- Sewer:Public Sewer
Finances and disclosures
- Price:
Features and amenities
- Appliances:Dishwasher, Disposal, Microwave
- Amenities:Ceiling Fan(s), Painted Cabinets, Pantry
Parking
- Parking description:Attached
- Garage:Yes
- Garage spaces:2
 HeartlandMLS©2026. Information Deemed Reliable But Not Guaranteed. This information is being provided by the HeartlandMLS. The listings presented here may or may not be listed by the Broker/Agent operating this website. This information is intended for the personal use of consumers and may not be used for any purpose other than to identify prospective properties consumers may be interested in purchasing. Data <Last Updated October 27, 2026 MOKS_HL Member Broker: Levi McClure
New listings near 1334 S Main Street
- Coming Soon
 $345,000Coming Soon4 beds 3 baths2,312 sq. ft.
3418 Hanthorn Avenue, Independence, MO 64057
MLS# 2648862Listed by: KELLER WILLIAMS PLATINUM PRTNR - Coming Soon
 $289,000Coming Soon3 beds 2 baths1,827 sq. ft.
15500 E 40th Street, Independence, MO 64055
MLS# 2648791Listed by: KELLER WILLIAMS SOUTHLAND - Coming Soon
 $189,000Coming Soon3 beds 1 baths1,478 sq. ft.
806 S Woodbury Street, Independence, MO 64050
MLS# 2648746Listed by: HOMESMART LEGACY - Coming Soon
 $359,900Coming Soon3 beds 3 baths2,766 sq. ft.
4314 S Davidson Drive, Independence, MO 64055
MLS# 2648749Listed by: RE/MAX REVOLUTION - Coming Soon
 $310,000Coming Soon4 beds 3 baths1,985 sq. ft.
3905 S Stayton Avenue, Independence, MO 64055
MLS# 2648604Listed by: KELLER WILLIAMS PLATINUM PRTNR - Coming Soon
 $280,000Coming Soon3 beds 3 baths2,200 sq. ft.
3423 S Marshall Court, Independence, MO 64055
MLS# 2648235Listed by: PLATINUM REALTY LLC - Coming Soon
 $354,300Coming Soon4 beds 3 baths2,531 sq. ft.
3609 Blue Ridge Boulevard, Independence, MO 64052
MLS# 2648343Listed by: REECENICHOLS - LEES SUMMIT - Coming Soon
 $155,000Coming Soon3 beds 1 baths1,008 sq. ft.
9306 E 9th Street, Independence, MO 64053
MLS# 2648224Listed by: KW DIAMOND PARTNERS - Coming Soon
 $130,000Coming Soon1 beds 1 baths456 sq. ft.
2218 S Glenwood Avenue, Independence, MO 64052
MLS# 2647132Listed by: RE/MAX REVOLUTION - Coming Soon
 $145,000Coming Soon3 beds 1 baths1,008 sq. ft.
1234 Claremont Avenue, Independence, MO 64052
MLS# 2647413Listed by: PLATINUM REALTY LLC


Protect your home and budget from life's surprises with an Assurant Home Warranty, backed by a partner that supports you through every step of homeownership. Explore Plans.
©2026 Century 21 Real Estate LLC. All rights reserved. CENTURY 21®, the CENTURY 21 Logo and C21® are service marks owned by Century 21 Real Estate LLC. Century 21 Real Estate LLC fully supports the principles of the Fair Housing Act and the Equal Opportunity Act. Each office is independently owned and operated. Listing information is deemed reliable but not guaranteed accurate.