
14301 E 44th Street, Independence, MO 64055
Local realty services provided by:CENTURY 21 Crossroads
14301 E 44th Street,Independence, MO 64055
$381,000
- 5 Beds
- 3 Baths
- 2,574 sq. ft.
- Single family
- Active
Listed by: terri wilson
Office: real broker, llc-mo
MLS#:2646662
Source:MOKS_HL
Price summary
- Price:$381,000
- Price per sq. ft.:$148.02
- Monthly HOA dues:$7.5
About this home
Beautifully Remodeled Home with Space, Comfort, and Outdoor Charm!
This newly remodeled home features 4 bedrooms, 3 full bathrooms, and a 5th non-conforming bedroom in the basement, offering plenty of space and flexibility. Newly refinished kitchen with granite. Enjoy a spacious living room and dining room. Plus there's a cozy hearth room and basement family room, each featuring a wood-burning fireplace with inserts. Both flues have been relined.
The home boasts refinished hardwood floors, heated floor in the primary bathroom, and a generously sized laundry room. Additional features include an attic fan, a newer roof, and newer HVAC. The crawlspace beneath the laundry room is lined and has a sump pump.
Step outside to enjoy the patio and a variety of fruit-bearing plants, including apple and peach trees, raspberries, and grapevines. The HOA amenities include a community swimming pool and pickleball court, adding even more opportunities for recreation and enjoyment.
With its inviting living spaces, thoughtful updates, and wonderful amenities, this home offers a great combination of comfort, functionality, and lifestyle!...
Contact an agent
Home facts
- Year built:1965
- Subdivision & Development:Tomasha Village
- Listing ID #:2646662
- Added:5 day(s) ago
- Updated:October 21, 2026 at 03:33 PM
Rooms and interior
- Bedrooms:5
- Total bathrooms:3
- Full bathrooms:3
- Rooms Total:14
- Kitchen Description:Dishwasher, Microwave, Refrigerator
- Basement:Yes
- Basement Description:Concrete, Walk Up
- Living area:2,574 sq. ft.
Heating and cooling
- Cooling:Electric
- Heating:Forced Air Gas
Structure and exterior
- Roof:Composition
- Year built:1965
- Building area:2,574 sq. ft.
- Lot area:0.3 Acres
- Architectural Style:Ranch
- Foundation Description:Concrete
Schools
- High school:Truman
Utilities
- Water:City/Public
- Sewer:Public Sewer
Finances and disclosures
- Price:$381,000
- Price per sq. ft.:$148.02
Features and amenities
- Appliances:Back Flow Device, Dishwasher, Microwave, Refrigerator
- Amenities:Back Flow Device, Pool, Trail(s)
- Pool features:Swimming Pool
Parking
- Garage:Yes
- Garage spaces:2
 HeartlandMLS©2026. Information Deemed Reliable But Not Guaranteed. This information is being provided by the HeartlandMLS. The listings presented here may or may not be listed by the Broker/Agent operating this website. This information is intended for the personal use of consumers and may not be used for any purpose other than to identify prospective properties consumers may be interested in purchasing. Data <Last Updated October 21, 2026 MOKS_HL Member Broker: Levi McClure
New listings near 14301 E 44th Street
- Coming Soon
 $185,000Coming Soon3 beds 1 baths850 sq. ft.
18813 Powahatan Court W, Independence, MO 64056
MLS# 2648066Listed by: RE/MAX HERITAGE - Coming Soon
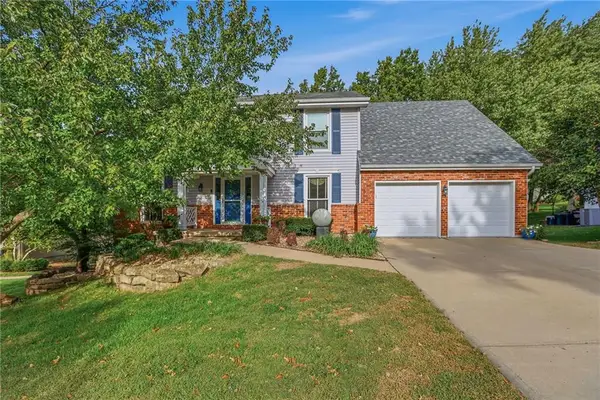 $459,900Coming Soon4 beds 4 baths3,172 sq. ft.
17612 E 48th Terrace Court S, Independence, MO 64055
MLS# 2648088Listed by: KELLER WILLIAMS PLATINUM PRTNR - Coming Soon
 $265,000Coming Soon5 beds 2 baths1,854 sq. ft.
209 S Crysler Avenue, Independence, MO 64050
MLS# 2647856Listed by: RUHLMAN REALTY, LLC - Coming SoonOpen Sat, 1 to 3pm
 $249,950Coming Soon3 beds 2 baths1,440 sq. ft.
13021 E 40th Terrace S, Independence, MO 64055
MLS# 2647468Listed by: RE/MAX ELITE, REALTORS - Coming Soon
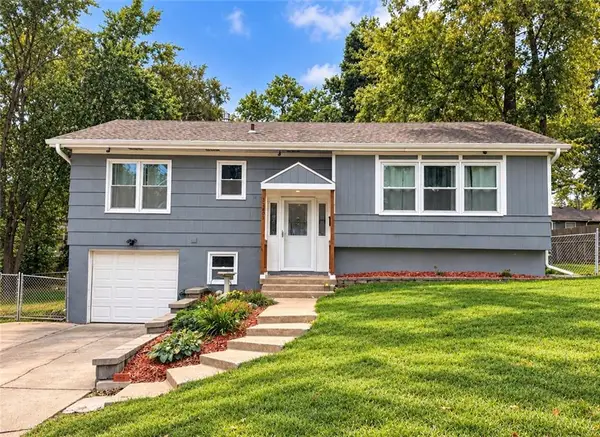 $249,900Coming Soon3 beds 2 baths1,806 sq. ft.
12807 E 39th Terrace S, Independence, MO 64055
MLS# 2647553Listed by: RE/MAX HERITAGE - Coming Soon
 $230,000Coming Soon4 beds 2 baths1,534 sq. ft.
18907 E Susquehanna Ridge, Independence, MO 64056
MLS# 2647461Listed by: REAL BROKER, LLC - Coming Soon
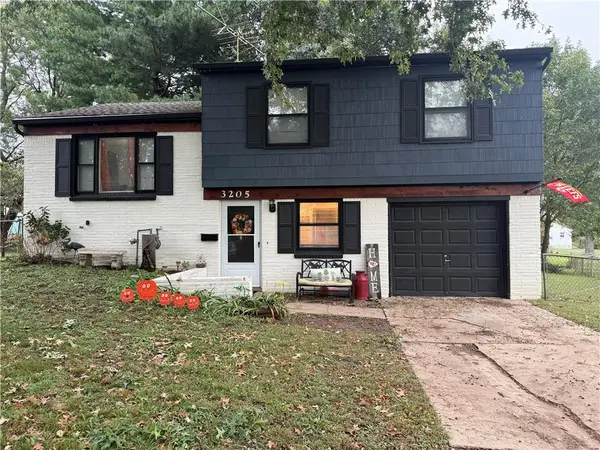 $235,000Coming Soon3 beds 2 baths1,424 sq. ft.
3205 S Mark Circle, Independence, MO 64055
MLS# 2647481Listed by: REALTY PROFESSIONALS HEARTLAND - Coming Soon
 $130,000Coming Soon1 beds 1 baths456 sq. ft.
2218 S Glenwood Avenue, Independence, MO 64052
MLS# 2647132Listed by: RE/MAX REVOLUTION - Coming Soon
 $195,000Coming Soon-- beds -- baths
1013 W South Avenue, Independence, MO 64050
MLS# 2647282Listed by: COMPASS REALTY GROUP - Coming Soon
 $184,000Coming Soon3 beds 1 baths880 sq. ft.
1210 S Holke Road, Independence, MO 64057
MLS# 2647023Listed by: LPT REALTY LLC


Protect your home and budget from life's surprises with an Assurant Home Warranty, backed by a partner that supports you through every step of homeownership. Explore Plans.
©2026 Century 21 Real Estate LLC. All rights reserved. CENTURY 21®, the CENTURY 21 Logo and C21® are service marks owned by Century 21 Real Estate LLC. Century 21 Real Estate LLC fully supports the principles of the Fair Housing Act and the Equal Opportunity Act. Each office is independently owned and operated. Listing information is deemed reliable but not guaranteed accurate.