
15928 E Cogan Lane, Independence, MO 64050
Local realty services provided by:CENTURY 21 Team Elite
15928 E Cogan Lane,Independence, MO 64050
$790,000
- 4 Beds
- 4 Baths
- 3,750 sq. ft.
- Single family
- Active
Listed by: terri wilson
Office: real broker, llc-mo
MLS#:2636310
Source:MOKS_HL
Price summary
- Price:$790,000
- Price per sq. ft.:$210.67
About this home
Acreage, privacy, custom finishes, and NO HOA?
Welcome to this gorgeous custom-built home, 2 years old and tucked away behind a private gated drive on just over 2 acres. With 3 bedrooms, 3½ baths, this home has the space, style, and thoughtful details to make everyday living feel a little easier and a lot more enjoyable. The custom kitchen is definitely the star of the show, with an abundance of cabinetry, beautiful granite countertops, Thermador appliances, and an oversized walk-in pantry complete with built-ins and room for a second refrigerator, Because 1 refrigerator is never enough. Quartz countertops continue throughout the home, while the living room brings the cozy factor with a beautiful stone-faced fireplace. Just inside from the garage, you'll find a custom walnut bench and coat closet. It's the perfect landing spot for shoes, bags, and all the things that somehow accumulate by the door. The spacious laundry room is equally well thought out, with built-in cabinetry, a desk, deep sink, and washer and dryer. The primary suite has a walk-in shower, freestanding soaking tub, and tile floors. LVP flooring runs throughout the rest of the home. And then there's the basement. Finished and ready for fun, it features a custom bar, fireplace, granite countertops, and a 4th non-conforming bedroom with a large walk-in closet. Outside, the covered back porch overlooks the beautifully landscaped backyard. The hot tub pad even has partial privacy fencing. But wait, there's more. Fruit trees, a storm room, central vacuum, exterior dusk to dawn lighting, security cameras and a security system. There's also a custom chicken house and run with concrete floors that could easily double as a dog kennel. And with plenty of room to build a large detached building, there is still space to make this property your own. If you've been looking for a home that gives you privacy or a property where you can have a few chickens, dogs, toys, or future plans, this one deserves a look....
Contact an agent
Home facts
- Year built:2024
- Subdivision & Development:Other
- Listing ID #:2636310
- Added:47 day(s) ago
- Updated:October 21, 2026 at 02:34 PM
Rooms and interior
- Bedrooms:4
- Total bathrooms:4
- Full bathrooms:3
- Half bathrooms:1
- Rooms Total:13
- Kitchen Description:Dishwasher, Disposal, Microwave, Refrigerator
- Basement:Yes
- Basement Description:Concrete, Finished
- Living area:3,750 sq. ft.
Heating and cooling
- Cooling:Electric
- Heating:Forced Air Gas, Natural Gas
Structure and exterior
- Roof:Composition
- Year built:2024
- Building area:3,750 sq. ft.
- Lot area:2.04 Acres
- Lot Features:Acreage
- Architectural Style:Ranch, Reverse 1.5 Story
- Construction Materials:Board & Batton, Frame
- Foundation Description:Concrete
Utilities
- Water:City/Public
- Sewer:Public Sewer
Finances and disclosures
- Price:$790,000
- Price per sq. ft.:$210.67
Features and amenities
- Appliances:Back Flow Device, Dishwasher, Disposal, Gas Range, Microwave, Refrigerator, Washer
- Amenities:Back Flow Device, Ceiling Fan(s), Central Vacuum, Custom Cabinets, Pantry, Smart Thermostat, Walk-In Closet(s)
Parking
- Parking description:Attached
- Garage:Yes
- Garage spaces:2
 HeartlandMLS©2026. Information Deemed Reliable But Not Guaranteed. This information is being provided by the HeartlandMLS. The listings presented here may or may not be listed by the Broker/Agent operating this website. This information is intended for the personal use of consumers and may not be used for any purpose other than to identify prospective properties consumers may be interested in purchasing. Data <Last Updated October 21, 2026 MOKS_HL Member Broker: Gregory Freeman
New listings near 15928 E Cogan Lane
- Coming Soon
 $185,000Coming Soon3 beds 1 baths850 sq. ft.
18813 Powahatan Court W, Independence, MO 64056
MLS# 2648066Listed by: RE/MAX HERITAGE - Coming Soon
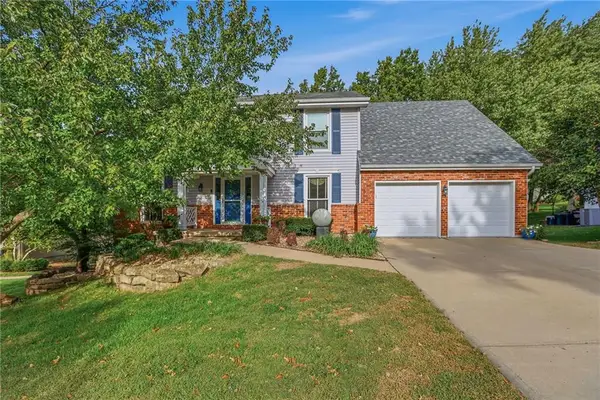 $459,900Coming Soon4 beds 4 baths3,172 sq. ft.
17612 E 48th Terrace Court S, Independence, MO 64055
MLS# 2648088Listed by: KELLER WILLIAMS PLATINUM PRTNR - Coming Soon
 $265,000Coming Soon5 beds 2 baths1,854 sq. ft.
209 S Crysler Avenue, Independence, MO 64050
MLS# 2647856Listed by: RUHLMAN REALTY, LLC - Coming SoonOpen Sat, 1 to 3pm
 $249,950Coming Soon3 beds 2 baths1,440 sq. ft.
13021 E 40th Terrace S, Independence, MO 64055
MLS# 2647468Listed by: RE/MAX ELITE, REALTORS - Coming Soon
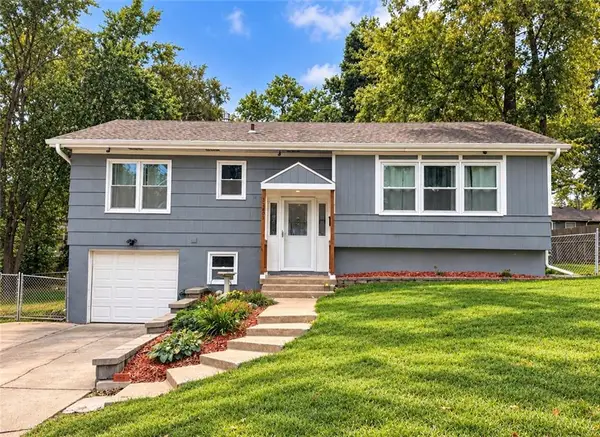 $249,900Coming Soon3 beds 2 baths1,806 sq. ft.
12807 E 39th Terrace S, Independence, MO 64055
MLS# 2647553Listed by: RE/MAX HERITAGE - Coming Soon
 $230,000Coming Soon4 beds 2 baths1,534 sq. ft.
18907 E Susquehanna Ridge, Independence, MO 64056
MLS# 2647461Listed by: REAL BROKER, LLC - Coming Soon
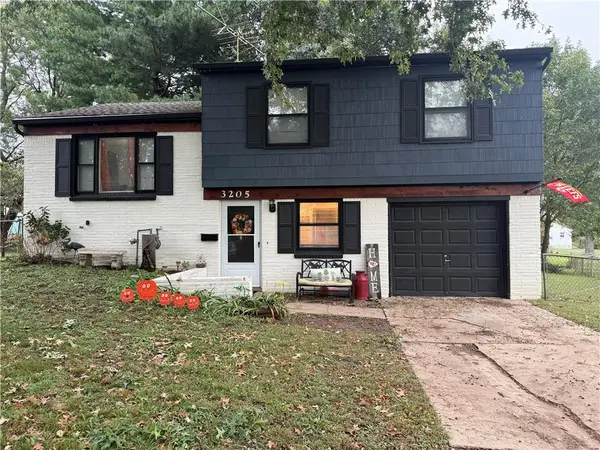 $235,000Coming Soon3 beds 2 baths1,424 sq. ft.
3205 S Mark Circle, Independence, MO 64055
MLS# 2647481Listed by: REALTY PROFESSIONALS HEARTLAND - Coming Soon
 $130,000Coming Soon1 beds 1 baths456 sq. ft.
2218 S Glenwood Avenue, Independence, MO 64052
MLS# 2647132Listed by: RE/MAX REVOLUTION - Coming Soon
 $195,000Coming Soon-- beds -- baths
1013 W South Avenue, Independence, MO 64050
MLS# 2647282Listed by: COMPASS REALTY GROUP - Coming Soon
 $184,000Coming Soon3 beds 1 baths880 sq. ft.
1210 S Holke Road, Independence, MO 64057
MLS# 2647023Listed by: LPT REALTY LLC


Protect your home and budget from life's surprises with an Assurant Home Warranty, backed by a partner that supports you through every step of homeownership. Explore Plans.
©2026 Century 21 Real Estate LLC. All rights reserved. CENTURY 21®, the CENTURY 21 Logo and C21® are service marks owned by Century 21 Real Estate LLC. Century 21 Real Estate LLC fully supports the principles of the Fair Housing Act and the Equal Opportunity Act. Each office is independently owned and operated. Listing information is deemed reliable but not guaranteed accurate.