
16108 E 32nd Street S, Independence, MO 64055
Local realty services provided by:CENTURY 21 Crossroads
16108 E 32nd Street S,Independence, MO 64055
$225,000
- 3 Beds
- 2 Baths
- 960 sq. ft.
- Single family
- Active
Upcoming open houses
- Sat, Oct 1001:00 pm - 03:00 pm
Listed by: gabrieal harper
Office: keller williams kc north
MLS#:2645511
Source:MOKS_HL
Price summary
- Price:$225,000
- Price per sq. ft.:$234.38
About this home
Enjoy park access right across the street from this 3-bedroom, 2 bathroom home in Glendale Gardens! This side-by-side split offers a kitchen and dining room combination and an attached two-car garage for everyday convenience. The fenced backyard provides space for gardening, weekend gatherings or simply relaxing outdoors. An unfinished basement adds storage and the opportunity to explore future improvements that fit your needs. With outdoor recreation just steps away and room to add your personal touch, this home has plenty of possibilities. Come take a look!
Contact an agent
Home facts
- Year built:1962
- Subdivision & Development:Glendale Gardens
- Listing ID #:2645511
- Added:3 day(s) ago
- Updated:October 08, 2026 at 02:42 PM
Rooms and interior
- Bedrooms:3
- Total bathrooms:2
- Full bathrooms:2
- Rooms Total:5
- Basement:Yes
- Basement Description:Unfinished
- Living area:960 sq. ft.
Heating and cooling
- Cooling:Electric
- Heating:Forced Air Gas
Structure and exterior
- Roof:Composition
- Year built:1962
- Building area:960 sq. ft.
- Lot area:0.2 Acres
- Architectural Style:Side/Side Split
- Construction Materials:Asbestos
Schools
- High school:Truman
- Middle school:Bridger
- Elementary school:Glendale
Utilities
- Water:City/Public
- Sewer:Public Sewer
Finances and disclosures
- Price:$225,000
- Price per sq. ft.:$234.38
Features and amenities
- Appliances:Stainless Steel Appliance(s)
Parking
- Parking description:Attached
- Garage:Yes
- Garage spaces:2
 HeartlandMLS©2026. Information Deemed Reliable But Not Guaranteed. This information is being provided by the HeartlandMLS. The listings presented here may or may not be listed by the Broker/Agent operating this website. This information is intended for the personal use of consumers and may not be used for any purpose other than to identify prospective properties consumers may be interested in purchasing. Data <Last Updated October 8, 2026 MOKS_HL Member Broker: Levi McClure
New listings near 16108 E 32nd Street S
- Coming Soon
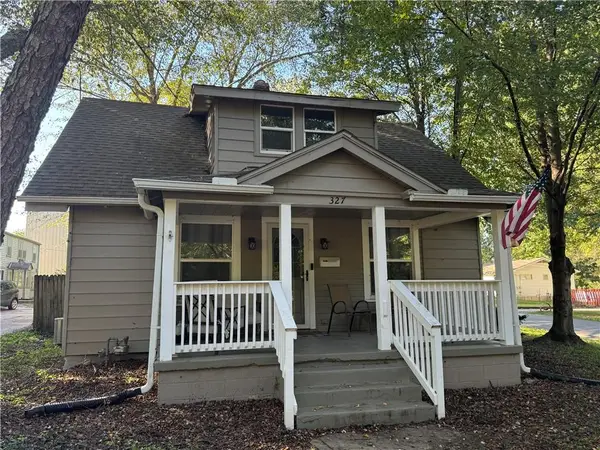 $190,000Coming Soon2 beds 1 baths1,199 sq. ft.
327 W Southside Boulevard, Independence, MO 64055
MLS# 2645973Listed by: RE/MAX ELITE, REALTORS - Coming Soon
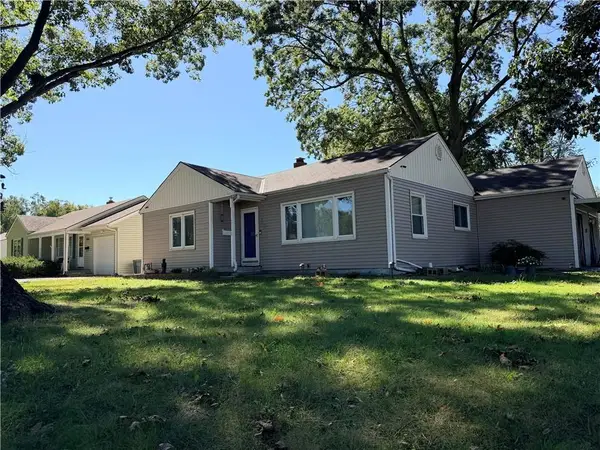 $175,000Coming Soon2 beds 1 baths1,250 sq. ft.
3900 Blue Ridge Boulevard, Independence, MO 64052
MLS# 2645627Listed by: REECENICHOLS - LEES SUMMIT - Coming Soon
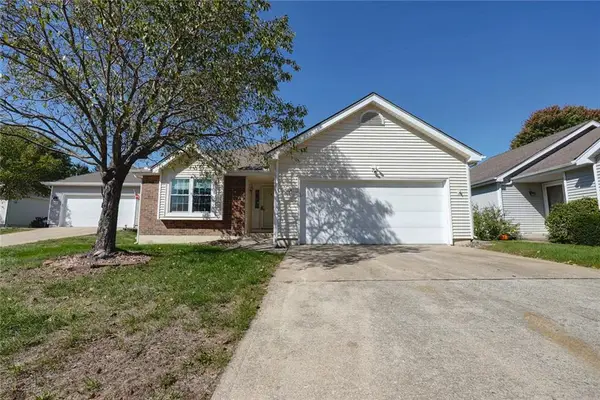 $350,000Coming Soon3 beds 3 baths2,516 sq. ft.
16604 E 53rd Street S, Independence, MO 64055
MLS# 2645867Listed by: RE/MAX PREMIER PROPERTIES - Coming Soon
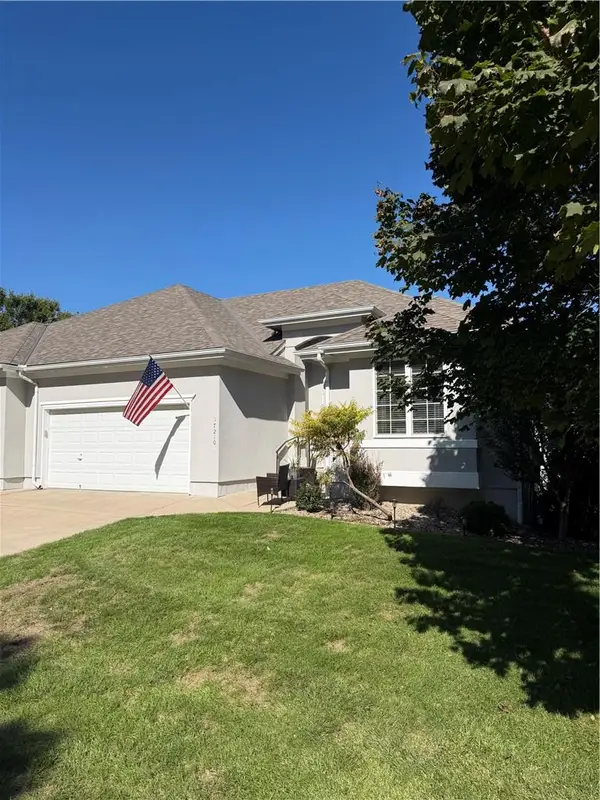 $349,000Coming Soon3 beds 3 baths2,200 sq. ft.
17210 E 44th Street Court, Independence, MO 64055
MLS# 2645769Listed by: BLUE BIRD REAL ESTATE HOLDEN, MO - Coming Soon
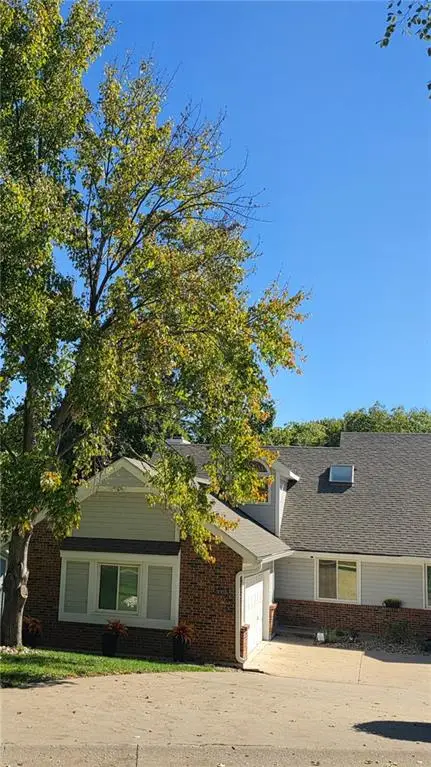 $295,000Coming Soon3 beds 3 baths2,619 sq. ft.
3007-A Cedar Crest Drive, Independence, MO 64057
MLS# 2645761Listed by: EXP REALTY LLC - Coming Soon
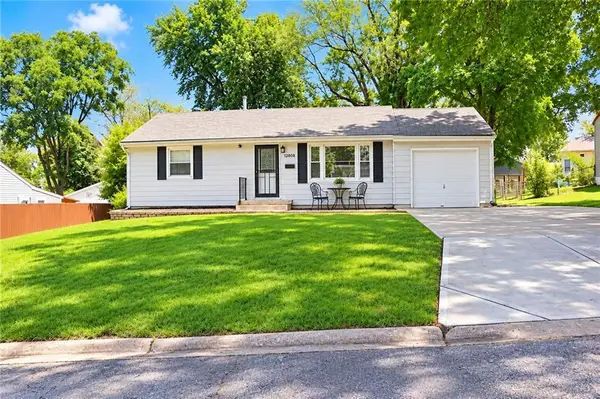 $175,000Coming Soon2 beds 1 baths1,352 sq. ft.
12808 E Mccoy Street, Independence, MO 64055
MLS# 2645362Listed by: REAL BROKER, LLC-MO - Coming Soon
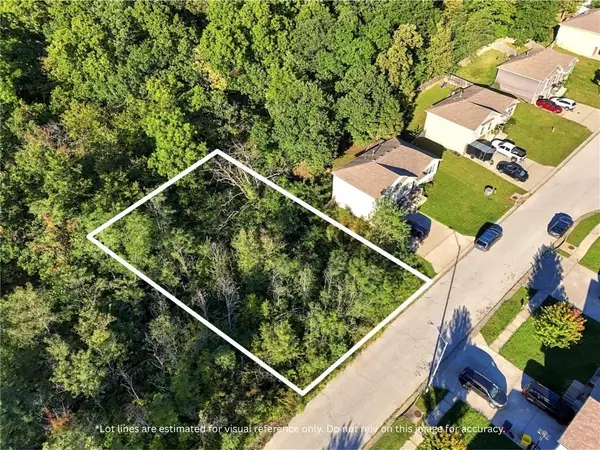 $35,000Coming Soon0.19 Acres
18606 E 19th Terrace S, Independence, MO 64057
MLS# 2645103Listed by: KELLER WILLIAMS REALTY PARTNERS INC. - Coming Soon
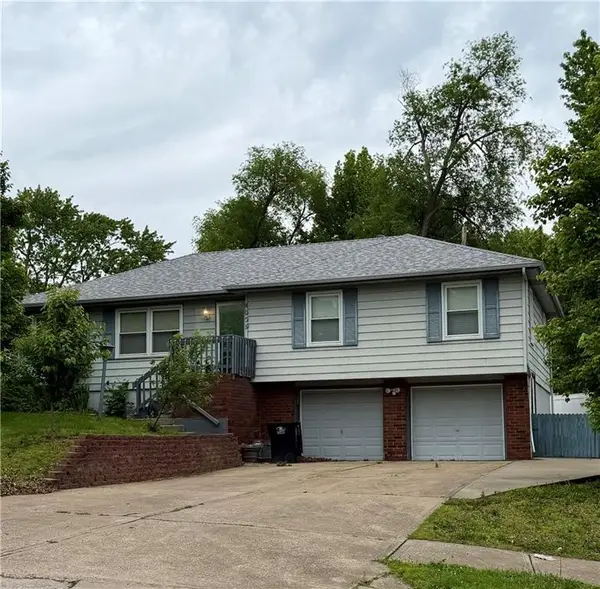 $220,000Coming Soon4 beds 2 baths1,248 sq. ft.
4009 S Milton Drive, Independence, MO 64055
MLS# 2619121Listed by: KELLER WILLIAMS PLATINUM PRTNR - Coming Soon
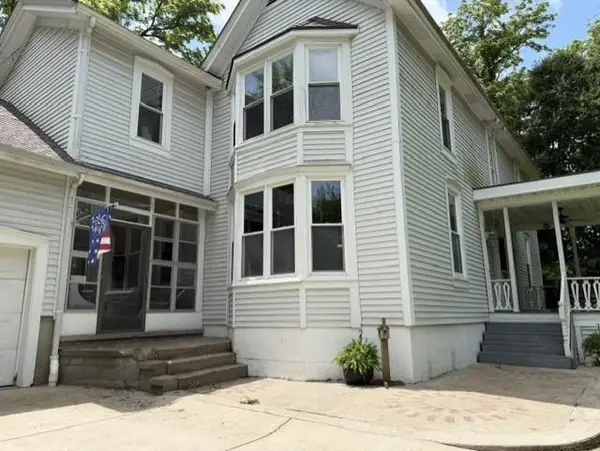 $500,000Coming Soon3 beds 2 baths2,320 sq. ft.
25003 E Blue Mills Road, Independence, MO 64058
MLS# 2624570Listed by: REECENICHOLS - LEES SUMMIT - Coming Soon
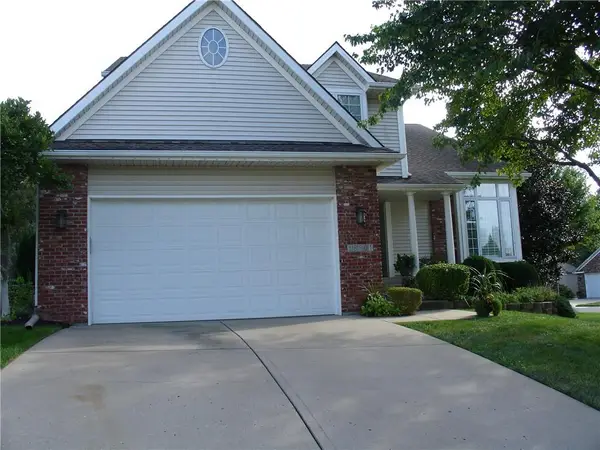 $390,000Coming Soon4 beds 4 baths2,354 sq. ft.
18801 E 25th Street S, Independence, MO 64057
MLS# 2642163Listed by: UNITED REAL ESTATE KANSAS CITY


Protect your home and budget from life's surprises with an Assurant Home Warranty, backed by a partner that supports you through every step of homeownership. Explore Plans.
©2026 Century 21 Real Estate LLC. All rights reserved. CENTURY 21®, the CENTURY 21 Logo and C21® are service marks owned by Century 21 Real Estate LLC. Century 21 Real Estate LLC fully supports the principles of the Fair Housing Act and the Equal Opportunity Act. Each office is independently owned and operated. Listing information is deemed reliable but not guaranteed accurate.